Leave a Message

Thank you for your message. I will be in touch with you shortly.

Browse Properties
1000 Trinity Street
1000 Trinity Street
1000 Trinity Street
1000 Trinity Street
1000 Trinity Street
1000 Trinity Street
1000 Trinity Street
1000 Trinity Street
1000 Trinity Street
1000 Trinity Street
1000 Trinity Street
1000 Trinity Street
1000 Trinity Street
1000 Trinity Street
1000 Trinity Street
1000 Trinity Street
1000 Trinity Street
1000 Trinity Street
1000 Trinity Street
1000 Trinity Street
1000 Trinity Street
1000 Trinity Street
1000 Trinity Street
1000 Trinity Street
1000 Trinity Street
SEE ALL PHOTOS
1000 Trinity Street
1000 Trinity Street
1000 Trinity Street
1000 Trinity Street
1000 Trinity Street
1000 Trinity Street
1000 Trinity Street
1000 Trinity Street
1000 Trinity Street
1000 Trinity Street
1000 Trinity Street
1000 Trinity Street
1000 Trinity Street
1000 Trinity Street
1000 Trinity Street
1000 Trinity Street
1000 Trinity Street
1000 Trinity Street
1000 Trinity Street
1000 Trinity Street
1000 Trinity Street
1000 Trinity Street
1000 Trinity Street
1000 Trinity Street
1000 Trinity Street
Sold

1000 Trinity Street

1000 Trinity Street, Edinburg, TX 78541

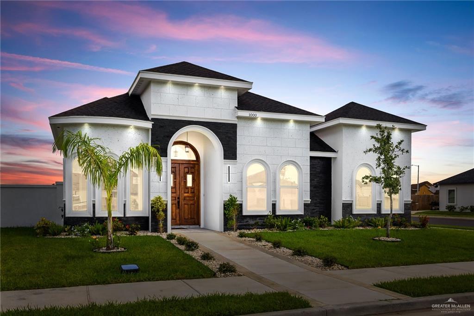
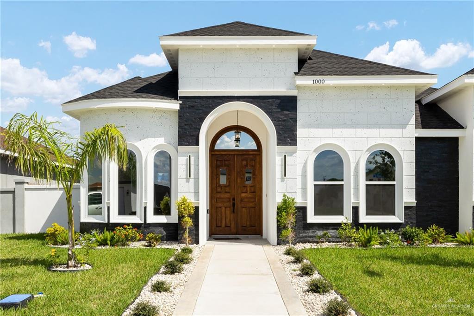
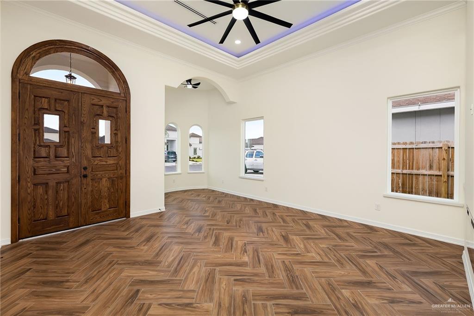
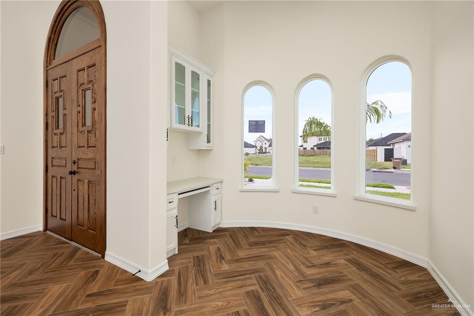
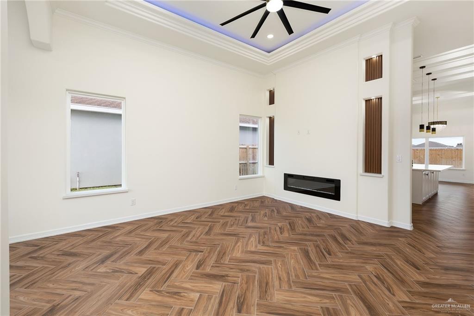
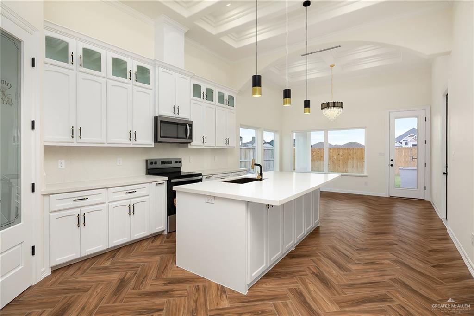
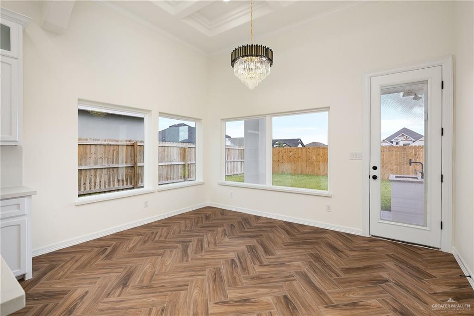
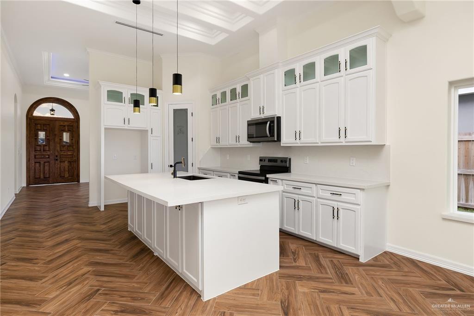
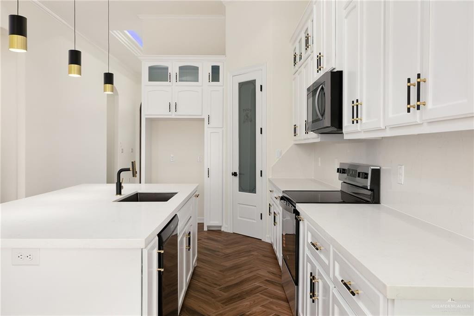
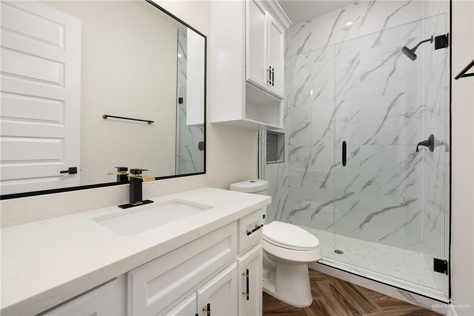
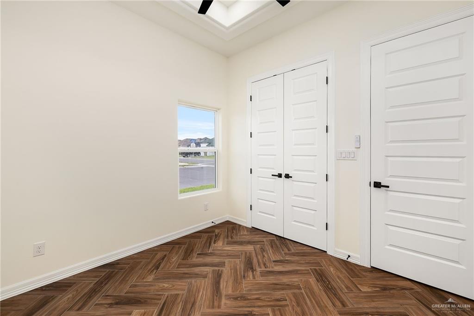
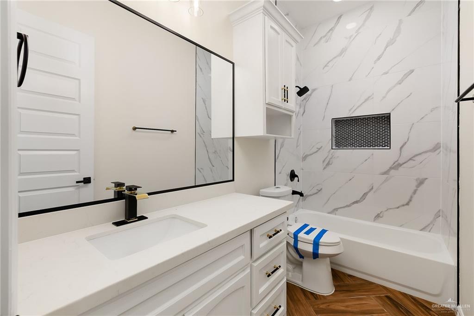
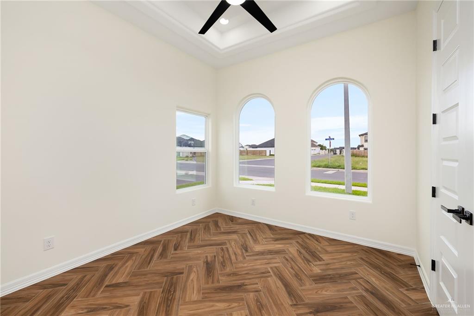
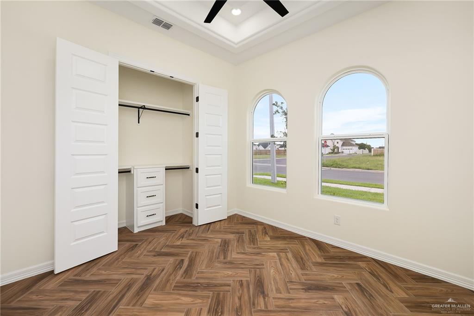
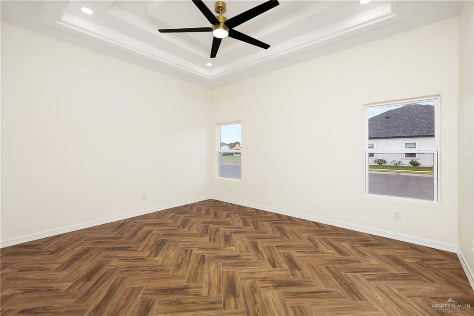
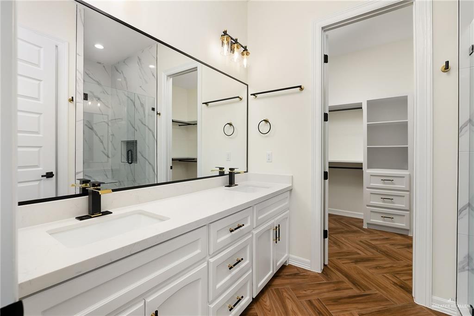
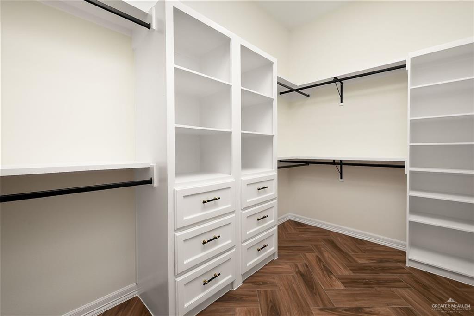
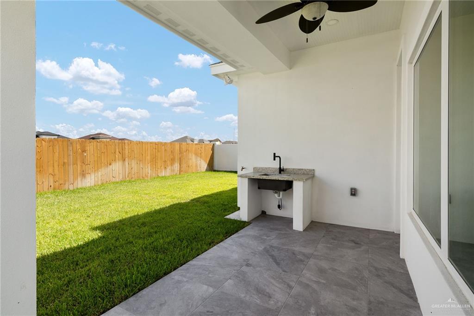
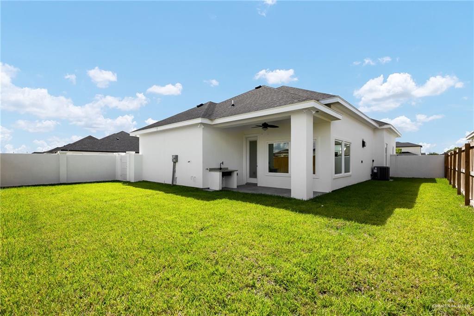
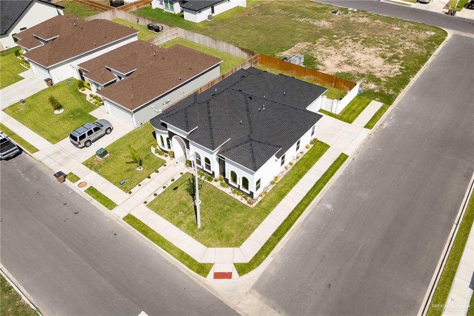
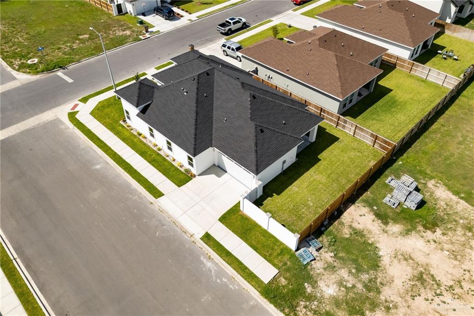
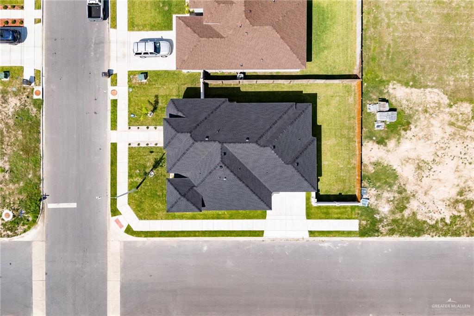
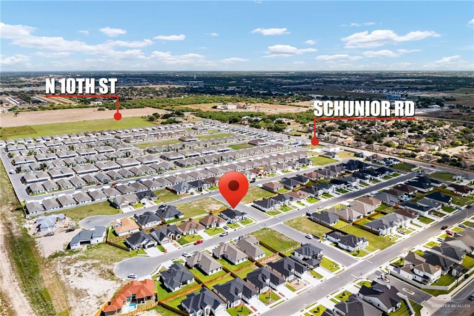
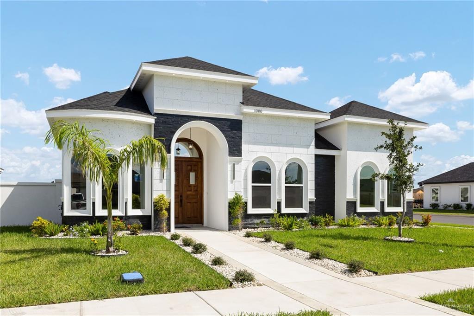
This home is in the private gated community of At Wood's located just minutes away from The University of Texas Rio Grande Valley and all of the stores Edinburg, TX. has to offer! It sits on a corner lot, it's fully sodded and landscaped, and its fascade exemplifies a modern tuscany styled elevation. Once you walk past the custom solid wood door, you're met with the living room with a coffered ceiling, electric fireplace, and a rotunda-flex-study/lounging area. You'll notice the home has a herringbone wood-tile all throughout the home. The kitchen boasts a big island, cabinets from the floor to the ceiling, and crown molding all throughout - and the dining area has ample of windows for natural illuminating light. The master suite is ample enough to easily fit a king sized bed, double vanity en-suite with a walk-in shower, and a spacious custom closet. There's a total of 4 bedrooms, 3 bathrooms, epoxy flooring in the garage, an outdoor sink, and a fully fenced.

4
beds

3
baths

1,930 Sq.Ft. LIVING AREA

6,712.16 Sq.Ft. lot

Isaiah Ramos

Isaiah Ramos

Features & Amenities

Interior

  • total bedrooms4
  • Total bathrooms3
  • full bathrooms3
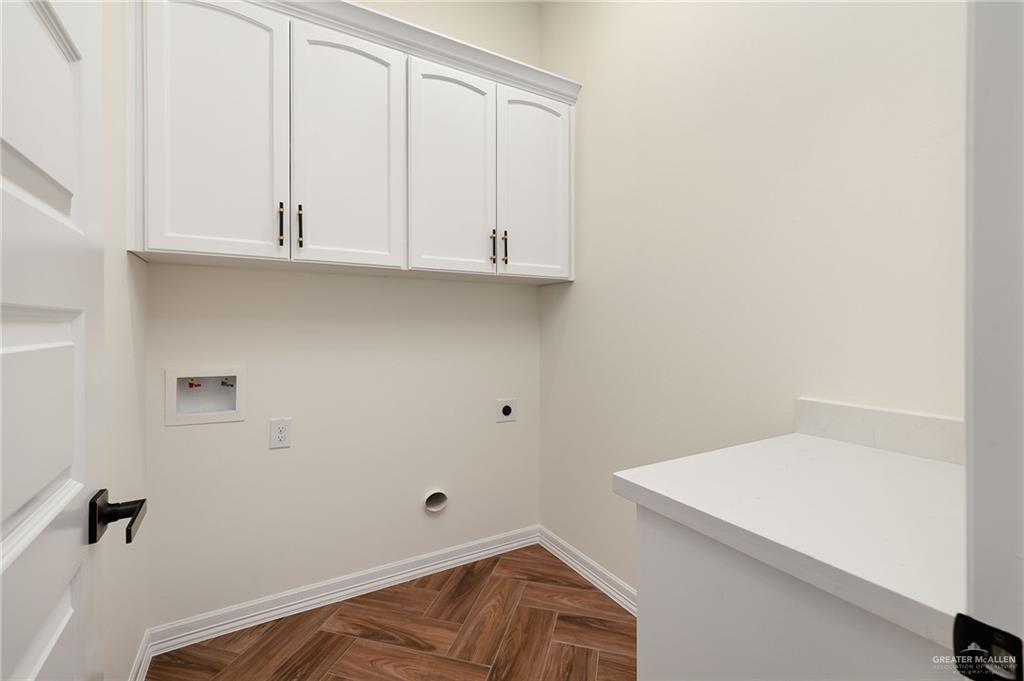
  • Laundry room Laundry Area, Washer/Dryer Connection
  • Flooring Porcelain Tile
  • APPLIANCES Water Heater (Other), Smooth Electric Cooktop, Stove/Range
  • other interior Features Countertops (Quartz), Ceiling Fan(s), Crown/Cove Molding, Decorative/High Ceilings, Fireplace, Office/Study, Split Bedrooms, Walk-In Closet(s)

Area & Lot

  • Status Sold
  • Date Sold February 12, 2026
  • Living Area1,930 Sq.Ft.
  • Total Area1,930 Sq.Ft.
  • Lot Area6,712.16 Sq.Ft.
  • MLS® ID481995
  • TypeResidential
  • YEAR BUILT2025
  • NeighborhoodAt Wood Estates
  • Elementary SchoolFlores-Zapata
  • Middle SchoolElias Longoria
  • High SchoolEdinburg H.S.
  • School DistrictEdinburg ISD

Exterior

  • STORIES1
  • Garage Space2.0
  • roofComposition Shingle
  • lot featuresCorner Lot, Professional Landscaping, Sidewalks, Sprinkler System
  • parkingAttached
  • HEAT TYPECentral
  • AIR CONDITIONINGCentral Air
  • sewerCity Sewer
  • SubstructureSlab
  • security FeaturesCarbon Monoxide Detector(s), Smoke Detector(s)

Financial

  • Price Upon Request

At Wood Estates

Explore

Work With Isaiah

Isaiah was born and raised in the Rio Grande Valley and brings more than 20 years of firsthand knowledge and insight into the 956 market. With experience spanning residential and multifamily real estate, he understands the local market, communities, and opportunities that make the RGV unique. Contact him today and let his local expertise help you make your next real estate move with confidence.

Follow Me on Instagram