Leave a Message

Thank you for your message. We will be in touch with you shortly.

1107 Benjamin Street
VIEW PHOTOS
Courtesy of Nava Realty Group
$435,000

1107 Benjamin Street

4 Beds 3 Baths 2,300 Sq.Ft. 8,499.86 Sq.Ft.

Open House

7/26/2026 1:00PM - 5:00PM CDT

Description

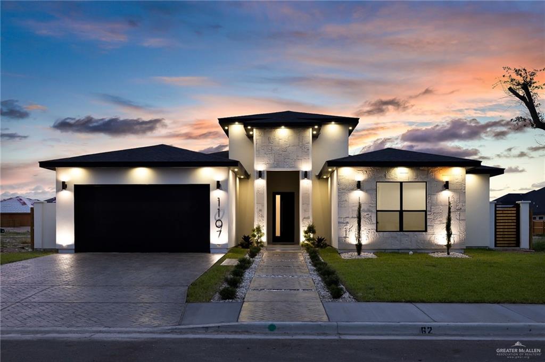
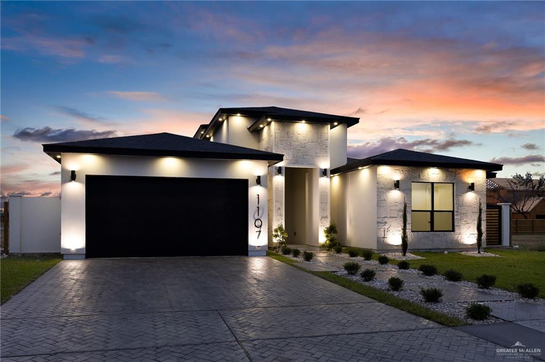
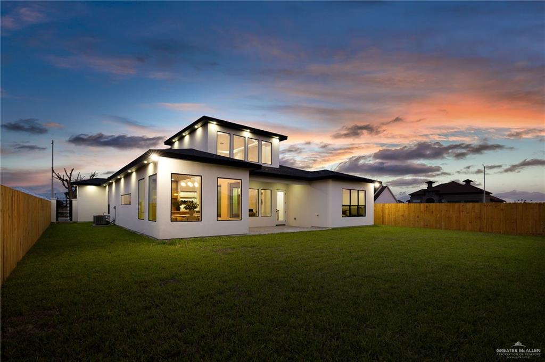
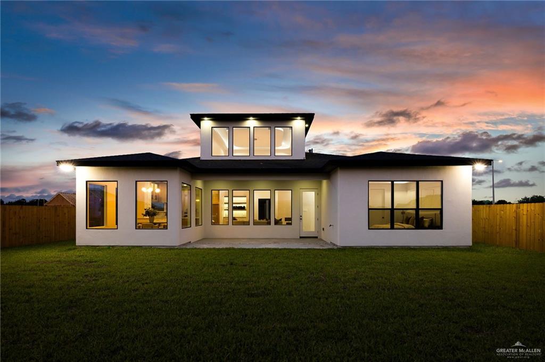
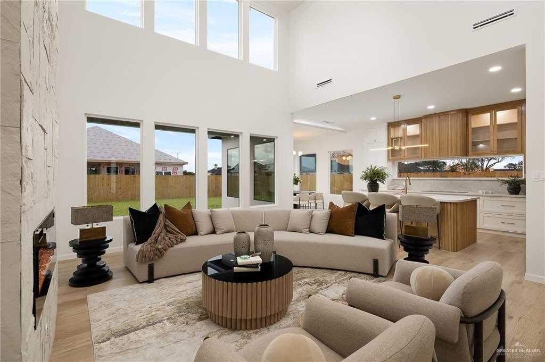
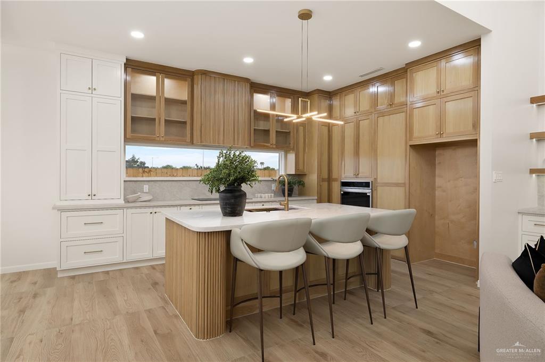
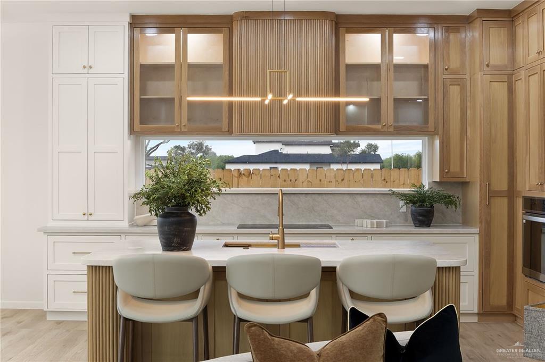
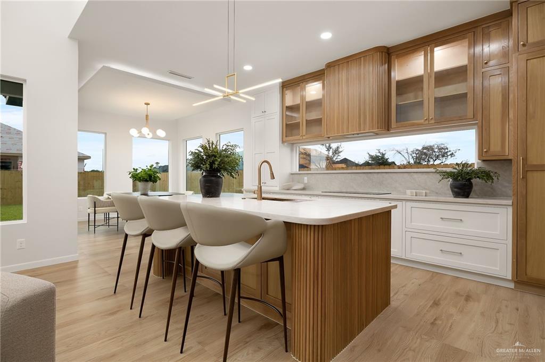
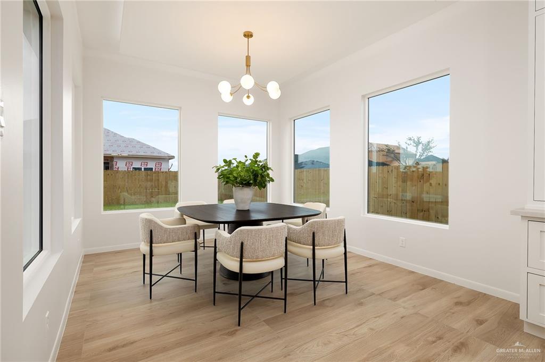
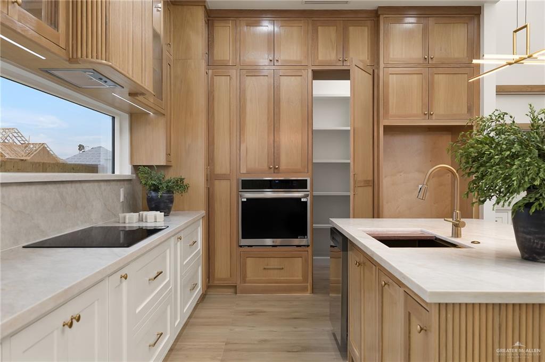
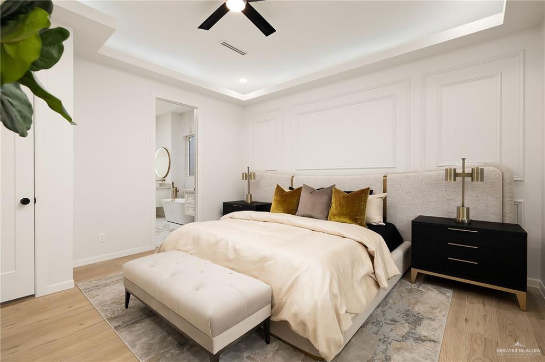
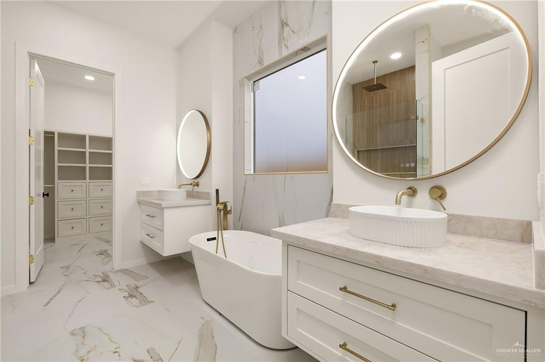
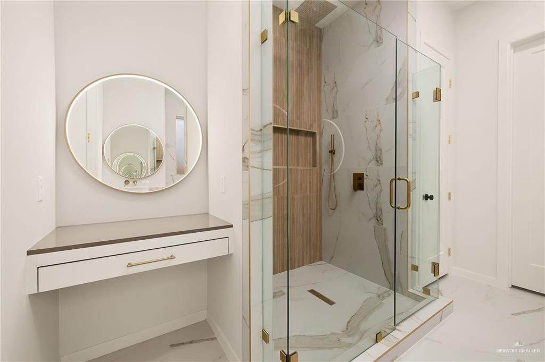
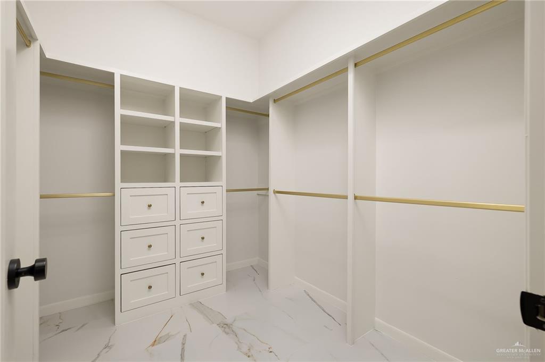
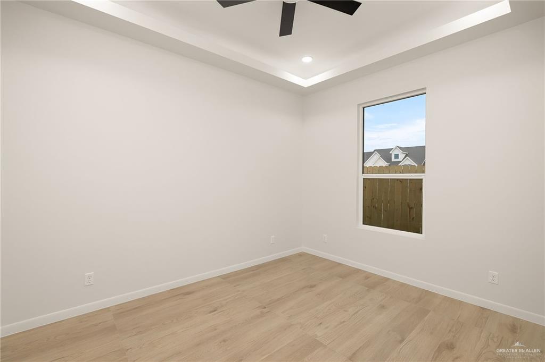
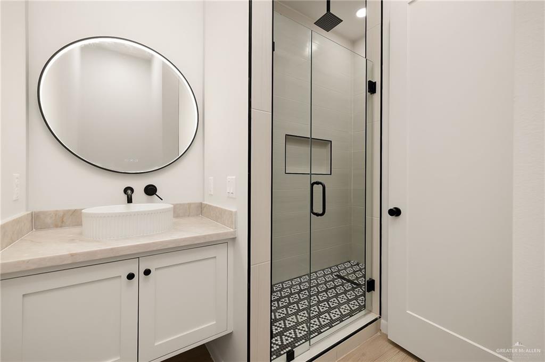
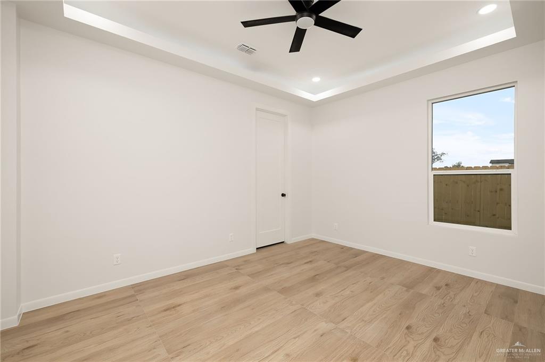
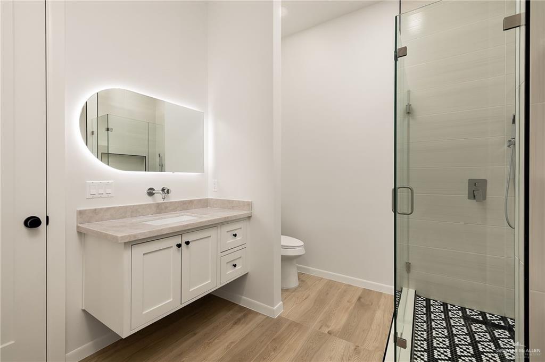
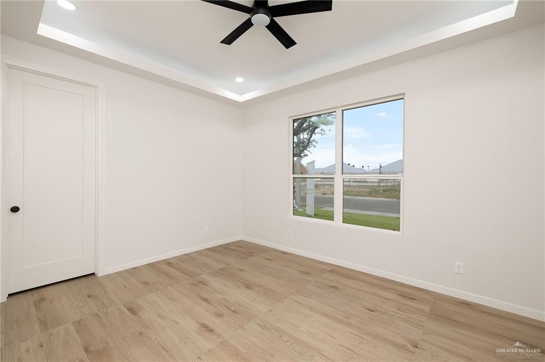
Welcome to 1107 Benjamin St. in Mission, TX, featuring Calvary Homes' premier Onyx 3.0 floor plan with its signature "two-story feel" in a single-story design. Located in Mission's newest community, you'll enjoy quick access to shopping, dining, and everything Mission and McAllen have to offer. The striking stucco and stone exterior leads into a stunning great room with soaring 20-foot ceilings, abundant natural light, and a floor-to-ceiling stone fireplace. Wood-look porcelain tile flooring, two-tone white oak cabinetry, and luxurious Taj Mahal quartz countertops add warmth and elegance throughout. This 2,300-square-foot home offers 4 bedrooms, 3 full bathrooms, and a spacious 14' x 16' primary suite featuring a triple vanity, tub/shower combination, and a large walk-in closet. The oversized backyard provides plenty of room to create your ideal outdoor living space.

Share Property

Location

1107 Benjamin Street, Mission, TX 78572

Status

For Sale
Isaiah Ramos

Isaiah Ramos

TITLE

REALTOR®

Property Amenities

Interior
Laundry room Laundry Room, Washer/Dryer Connection
Appliances Electric Water Heater, Tankless Water Heater, Water Heater (In Garage), Smooth Electric Cooktop, Convection Oven, Washer
Flooring Porcelain Tile
Total Bedrooms: 4
Full Bathrooms: 3
Other Interior Features Entrance Foyer, Countertops (Quartz), Ceiling Fan(s), Decorative/High Ceilings, Split Bedrooms, Walk-In Closet(s)
Area & Lot
Open house

7/26/2026 1:00PM - 5:00PM CDT

Total area 2,300 Sq.Ft.
Lot Area 8,499.86 Sq.Ft.
Living area 2,300 Sq.Ft.
MLS® ID 509434
Year Built 2026
School District Mission ISD
High School Veterans Memorial H.S.
Middle School Cantu
Elementary School Midkiff
Type Residential
Status For Sale
Exterior
Stories 1
Air conditioning Central Air, Electric
Heat type Central, Electric
Water Source Public
Garage Space 2.0
Security Features Carbon Monoxide Detector(s), Smoke Detector(s)
Other Exterior Features Mature Trees, Sprinkler System
Parking Attached
Lot Features Mature Trees, Professional Landscaping, Sidewalks, Sprinkler System
Roof Shingle
Finance
Sales Price $435,000
HOA Fees $400 yearly
Real Estate Tax $1,726 yearly

360 Virtual Tour

Take a tour of this property
image

Schedule a Showing

I would love to show you my beautiful property. Please select your preferred date and time below. I will be in touch shortly to confirm your appointment.

Schedule a Showing

I would love to show you my beautiful property. Please select your preferred date and time below. I will be in touch shortly to confirm your appointment.

Thank you for your interest in 1107 Benjamin Street, Mission, TX 78572. We are reviewing your request and will be in touch shortly!

Mortgage Calculator

Estimate your monthly mortgage payment, including the principal and interest, property taxes, and HOA. Adjust the values to generate a more accurate rate.

All estimates are provided for informational purposes only. Actual amounts may vary.
$0,000 Your Payment 20 15 65
$0,000 Your Payment

Work With Isaiah

Isaiah was born and raised at the Rio Grande Valley (RGV). He Is a second year graduate student at The University of Texas Rio Grande Valley. Part-time, a scientist, but full-time a licensed and active real estate professional helping families find a place they can call home. Contact him today so he can guide you through the buying and selling process.

Follow Me On Instagram