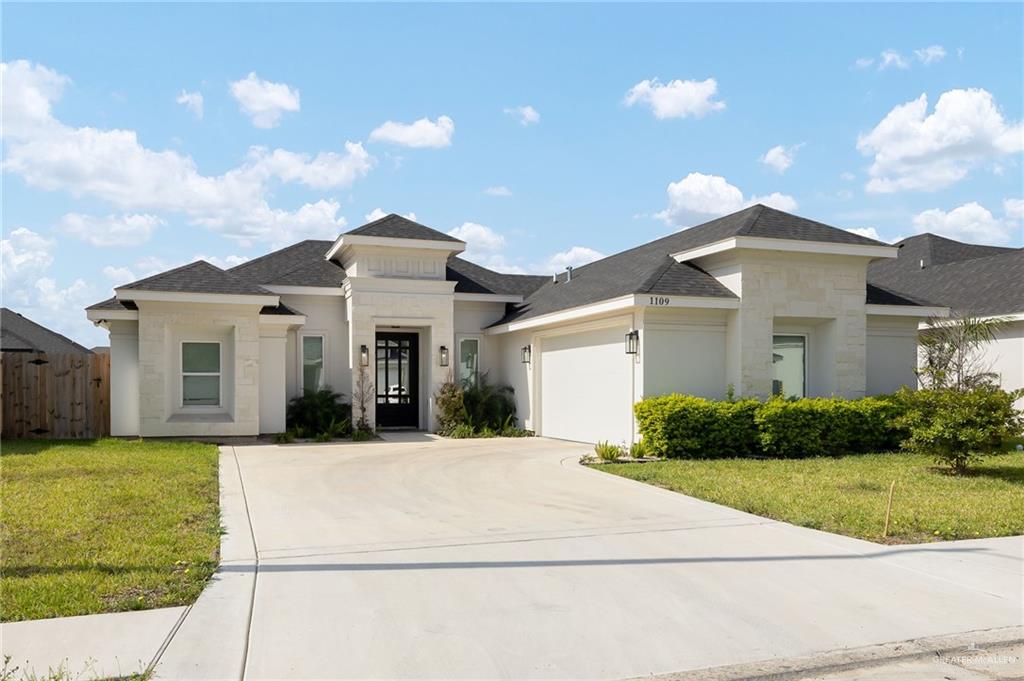
Single-story stone home with dark roof, covered entry, two-car garage, and broad concrete driveway.
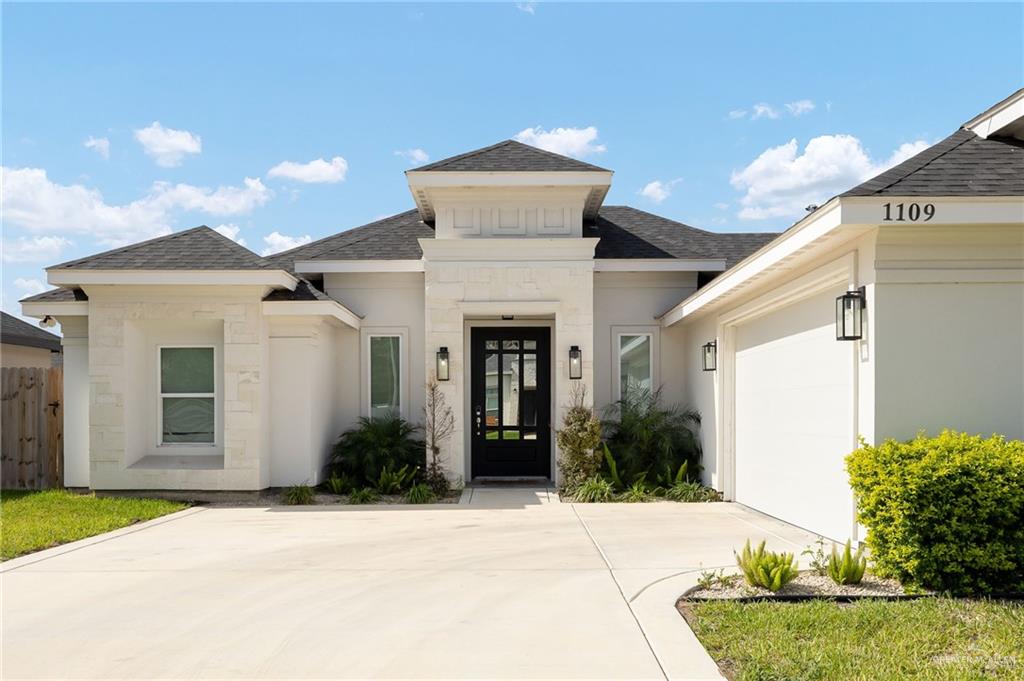
Modern light-colored home with a black front door, attached garage, and wide concrete driveway.
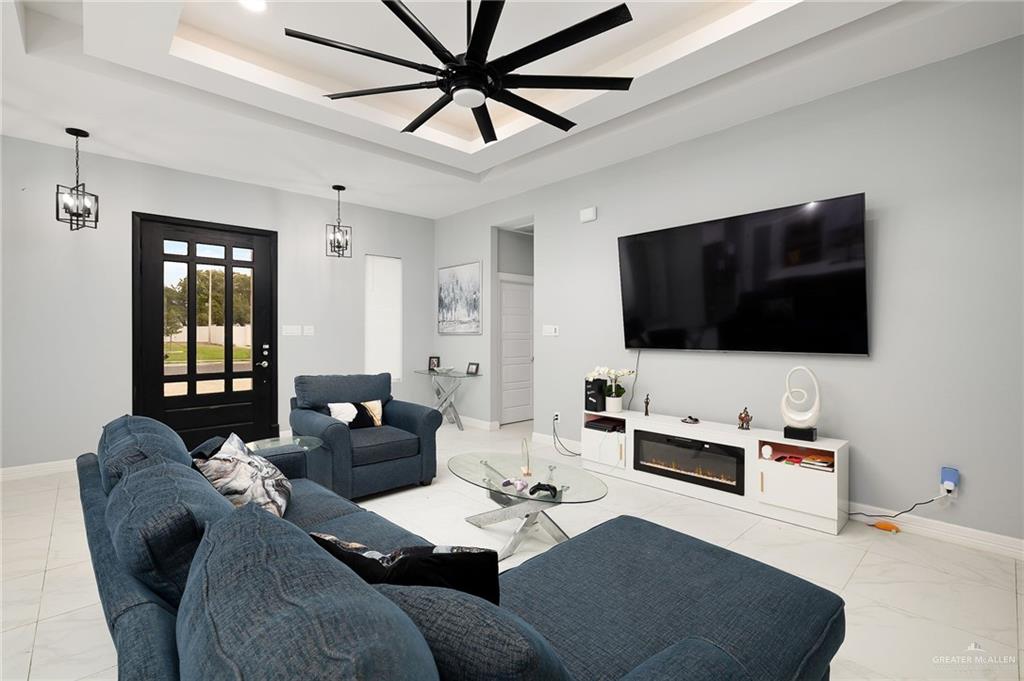
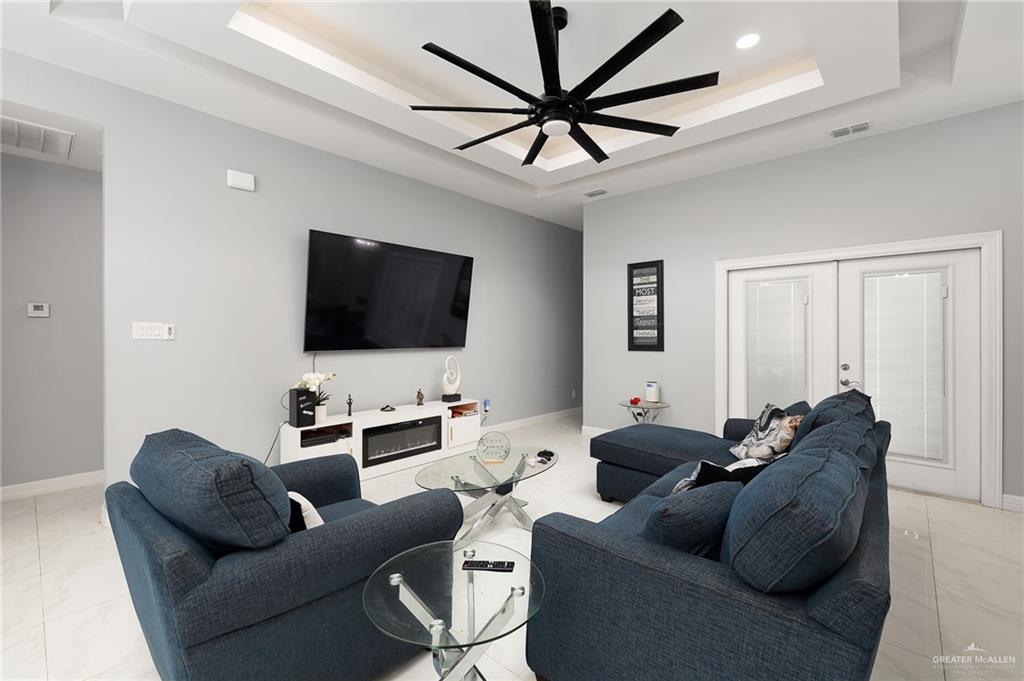
Living room with a blue sectional, wall-mounted TV, glass coffee table, and tray ceiling.
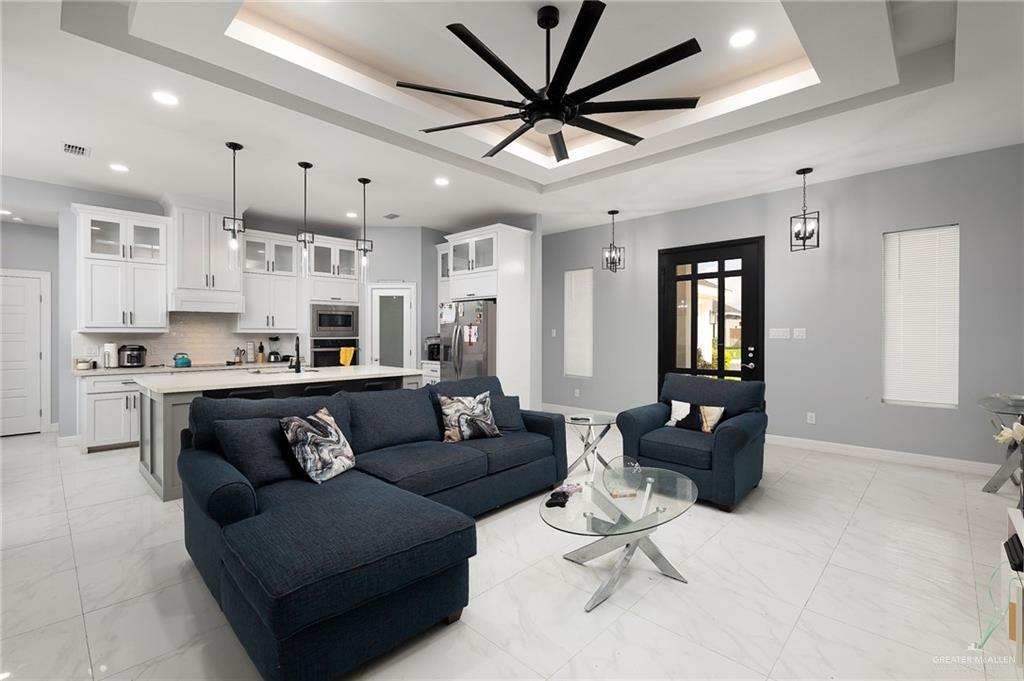
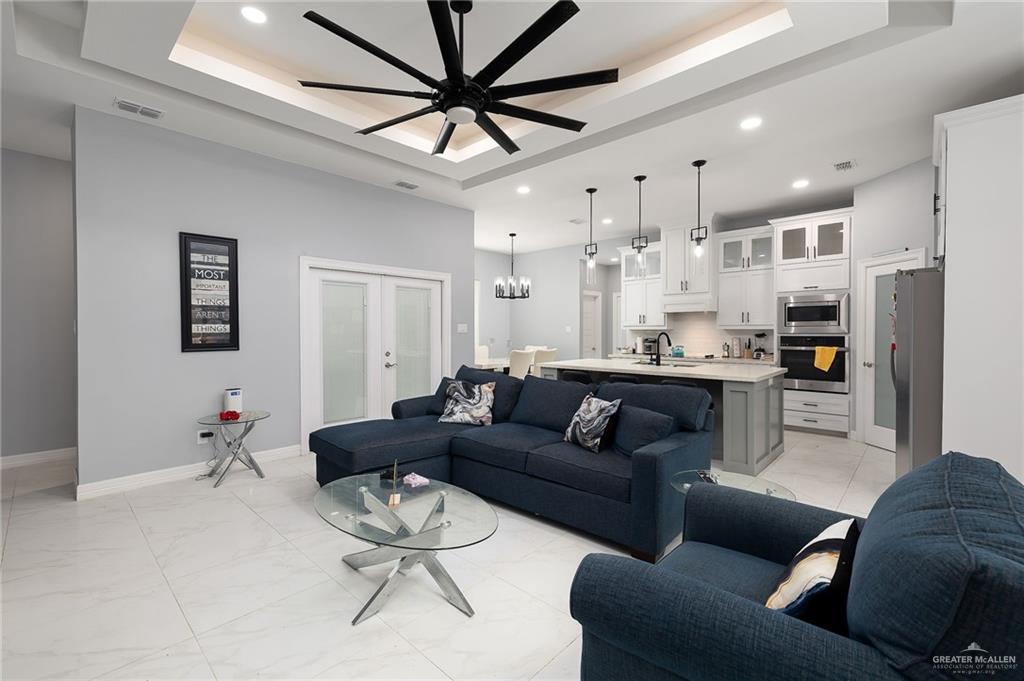
Open-plan living room with dark sectional, glass coffee table, white kitchen cabinets, and a large ceiling fan.
Furnished living room with dark blue sofas, a tray ceiling, and a large black ceiling fan.
Living room with navy sofas and glass coffee table opening to a white kitchen with a gray island.
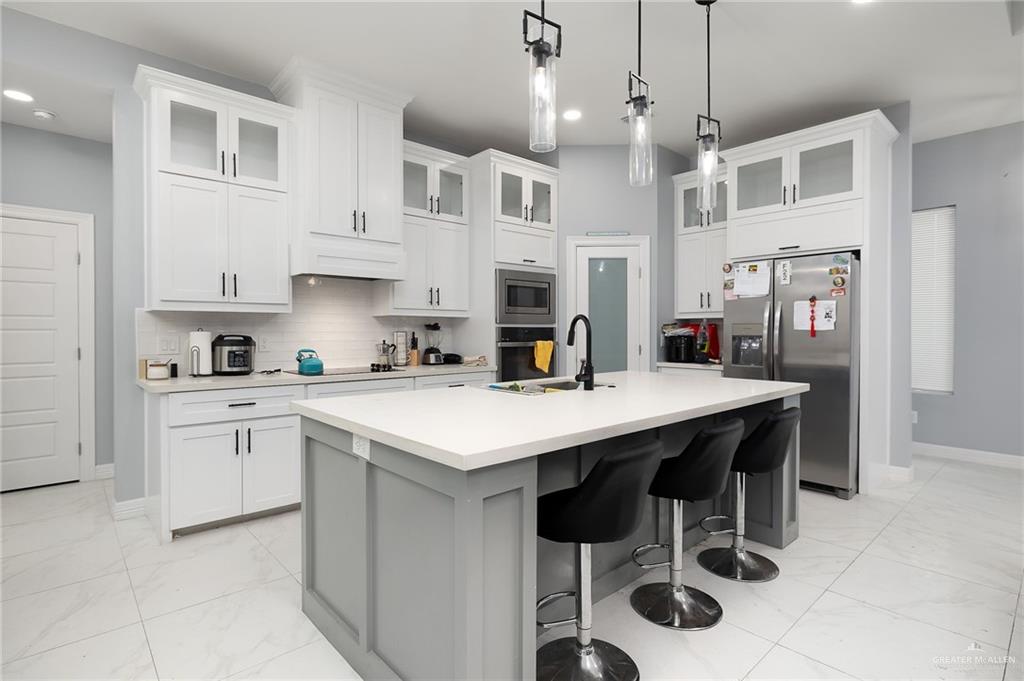
Modern kitchen with white cabinets, stainless steel appliances, and a large island with bar seating.
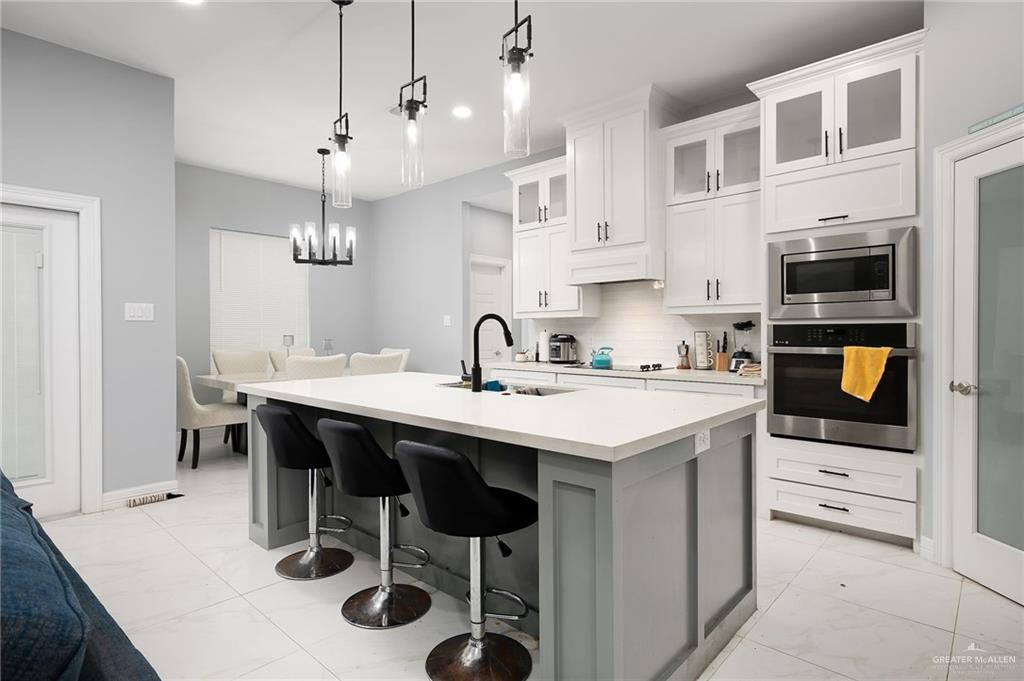
Kitchen with a large gray island, black bar stools, white cabinetry, and stainless steel appliances.
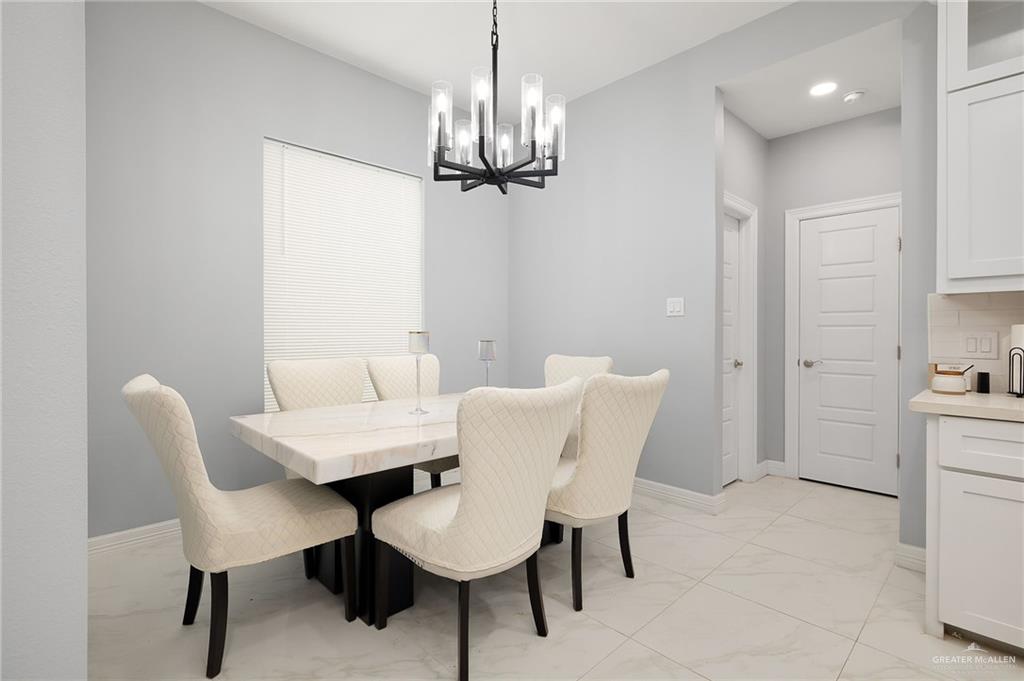
Dining room with a marble-look table, cream chairs, and a black chandelier.
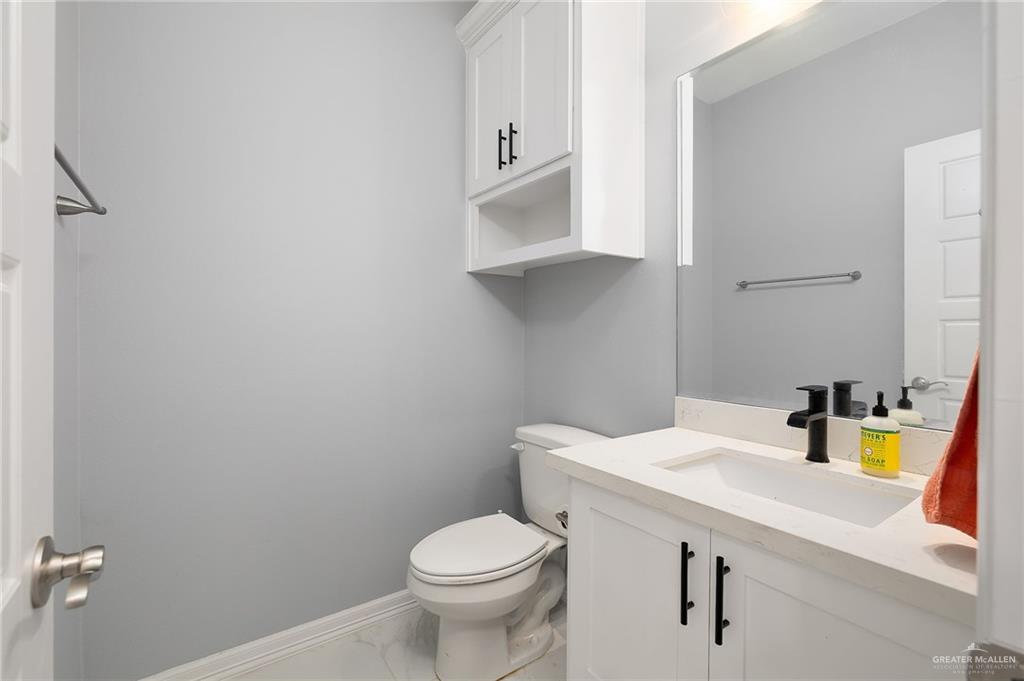
Bathroom with gray walls, white vanity and cabinetry, black fixtures, and a toilet.
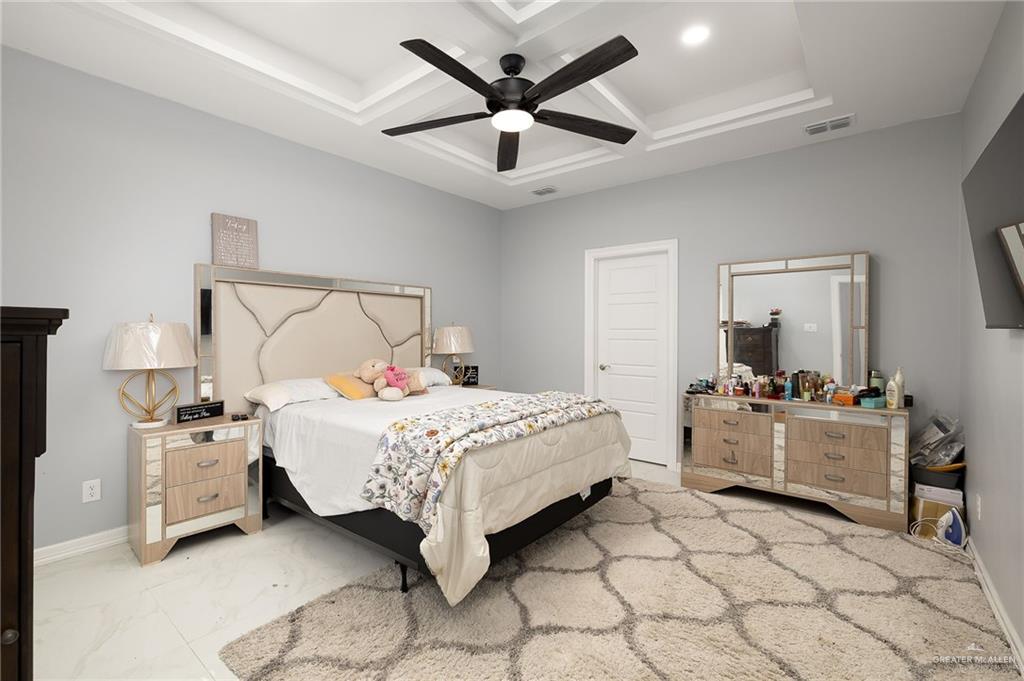
Bedroom with a tray ceiling, dark ceiling fan, mirrored dresser, and patterned rug.
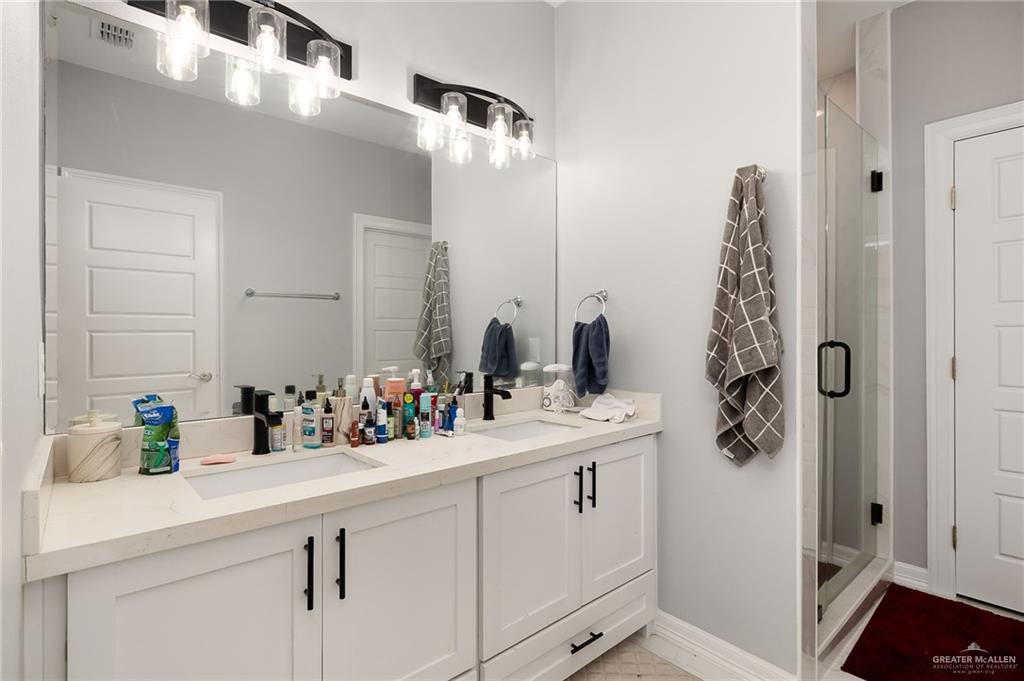
Bathroom with a white double vanity, large mirrors, and a glass-enclosed shower.
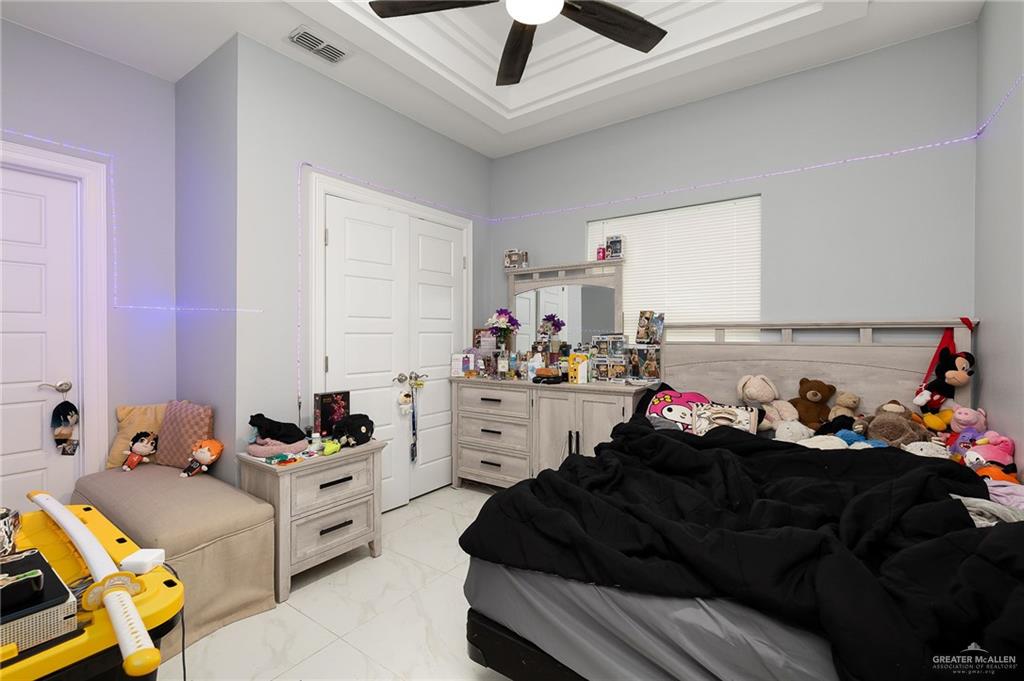
Bedroom with black bedding, a mirrored dresser, stuffed animals, and a recessed tray ceiling.
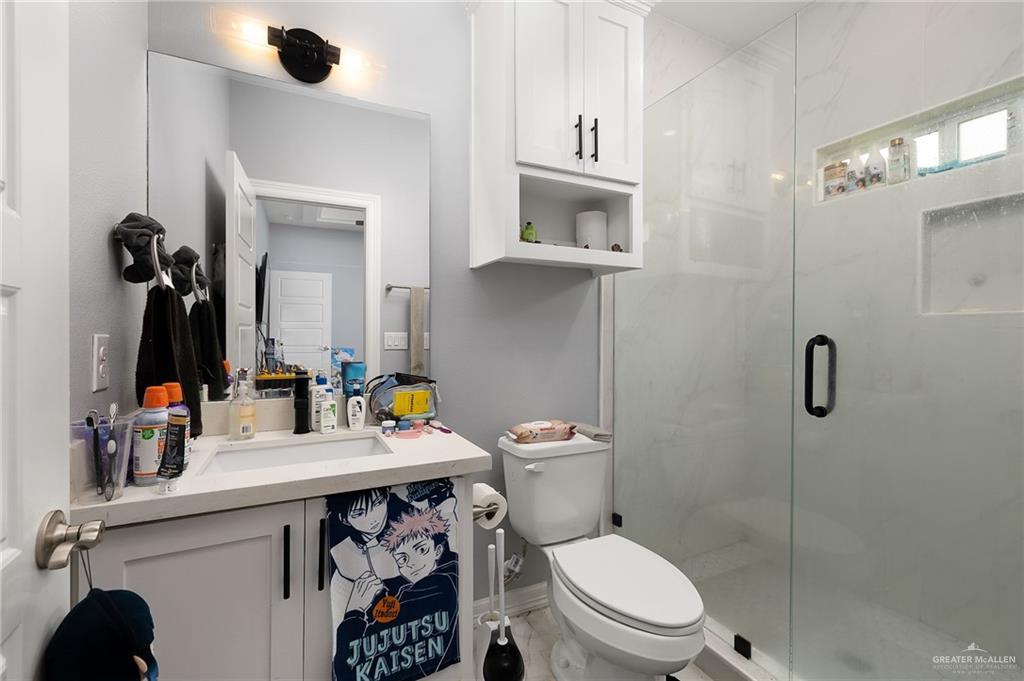
Bathroom with a glass shower, marble-look walls, and a vanity crowded with toiletries.
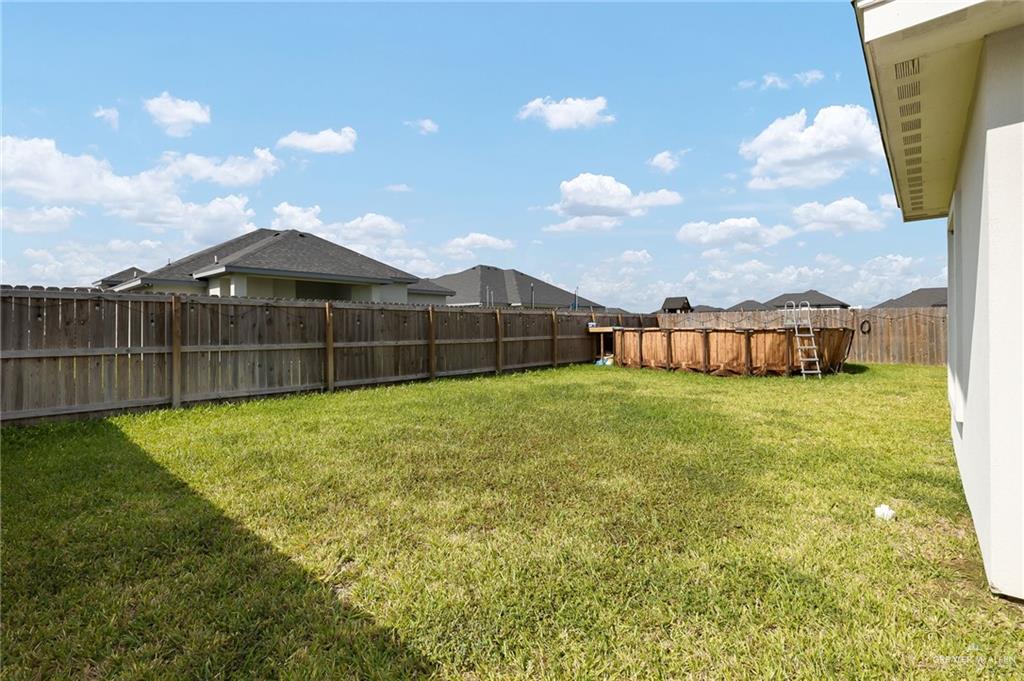
Fenced grassy backyard with an above-ground pool and wooden surround.
SEE ALL PHOTOS
Single-story stone home with dark roof, covered entry, two-car garage, and broad concrete driveway.
Modern light-colored home with a black front door, attached garage, and wide concrete driveway.
Living room with a blue sectional, wall-mounted TV, glass coffee table, and tray ceiling.
Open-plan living room with dark sectional, glass coffee table, white kitchen cabinets, and a large ceiling fan.
Furnished living room with dark blue sofas, a tray ceiling, and a large black ceiling fan.
Living room with navy sofas and glass coffee table opening to a white kitchen with a gray island.
Modern kitchen with white cabinets, stainless steel appliances, and a large island with bar seating.
Kitchen with a large gray island, black bar stools, white cabinetry, and stainless steel appliances.
Dining room with a marble-look table, cream chairs, and a black chandelier.
Bathroom with gray walls, white vanity and cabinetry, black fixtures, and a toilet.
Bedroom with a tray ceiling, dark ceiling fan, mirrored dresser, and patterned rug.
Bathroom with a white double vanity, large mirrors, and a glass-enclosed shower.
Bedroom with black bedding, a mirrored dresser, stuffed animals, and a recessed tray ceiling.
Bathroom with a glass shower, marble-look walls, and a vanity crowded with toiletries.
Fenced grassy backyard with an above-ground pool and wooden surround.
For Sale

1109 Lorelai Drive

1109 Lorelai Drive, San Juan, TX 78589

$345,000
Welcome to Meadows on Ridge Phase II, where modern design meets everyday comfort. This beautifully crafted 4-bedroom, 3.5-bath home features a spacious open-concept layout filled with natural light and thoughtfully selected finishes throughout. Elegant light fixtures, quartz countertops, and a beautifully designed kitchen with exceptional attention to detail create a space that's both stylish and functional.

The split-bedroom floor plan offers added privacy, while the fourth bedroom includes its own private en-suite bath, making it ideal for guests, a home office, or multi-generational living.

Designed for effortless entertaining and comfortable everyday living, this home is conveniently located just minutes from the expressway, top-rated schools, shopping, and dining. Don't miss the opportunity to make this exceptional home yours--schedule your private showing today.

4
beds

4
baths

1,805 Sq.Ft. LIVING AREA

7,474.9 Sq.Ft. lot

Isaiah Ramos

Isaiah Ramos

Features & Amenities

Interior

  • total bedrooms4
  • Total bathrooms4
  • full bathrooms3
  • half bathroom1
  • Laundry room Laundry Room
  • Flooring Porcelain Tile
  • APPLIANCES Water Heater (In Garage), No Conveying Appliances
  • other interior Features Entrance Foyer, Countertops (Quartz), None

Area & Lot

  • Status For Sale
  • Living Area1,805 Sq.Ft.
  • Total Area1,805 Sq.Ft.
  • Lot Area7,474.9 Sq.Ft.
  • MLS® ID510939
  • TypeResidential
  • YEAR BUILT2024
  • Elementary SchoolSorenson
  • Middle SchoolAustin
  • High SchoolPSJA H.S.
  • School DistrictPSJA ISD

Exterior

  • STORIES1
  • Garage Space2.0
  • roofComposition Shingle
  • lot featuresProfessional Landscaping
  • parkingAttached
  • HEAT TYPEZoned
  • AIR CONDITIONINGZoned
  • sewerCity Sewer
  • SubstructureSlab
  • other exterior FeaturesSprinkler System

Financial

  • Sales Price$345,000
  • Real Estate Tax $5,000/yr
  • HOA $480/yr
Modern light-colored home with a black front door, attached garage, and wide concrete driveway.

Schedule a Showing

I would love to show you this beautiful property. Please select your preferred date and time below. I will be in touch shortly to confirm your appointment.

Schedule a Showing

I would love to show you this beautiful property. Please select your preferred date and time below. I will be in touch shortly to confirm your appointment.

Thank you for your interest in 1109 Lorelai Drive, San Juan, TX 78589. We are reviewing your request and will be in touch shortly!

Mortgage Calculator

Estimate your monthly mortgage payment, including the principal and interest, property taxes, and HOA. Adjust the values to generate a more accurate rate.

All estimates are provided for informational purposes only. Actual amounts may vary.
$0,000 Your Payment 20 15 65
$0,000 Your Payment

Work With Isaiah

Isaiah was born and raised in the Rio Grande Valley and brings more than 20 years of firsthand knowledge and insight into the 956 market. With experience spanning residential and multifamily real estate, he understands the local market, communities, and opportunities that make the RGV unique. Contact him today and let his local expertise help you make your next real estate move with confidence.

Follow Me on Instagram