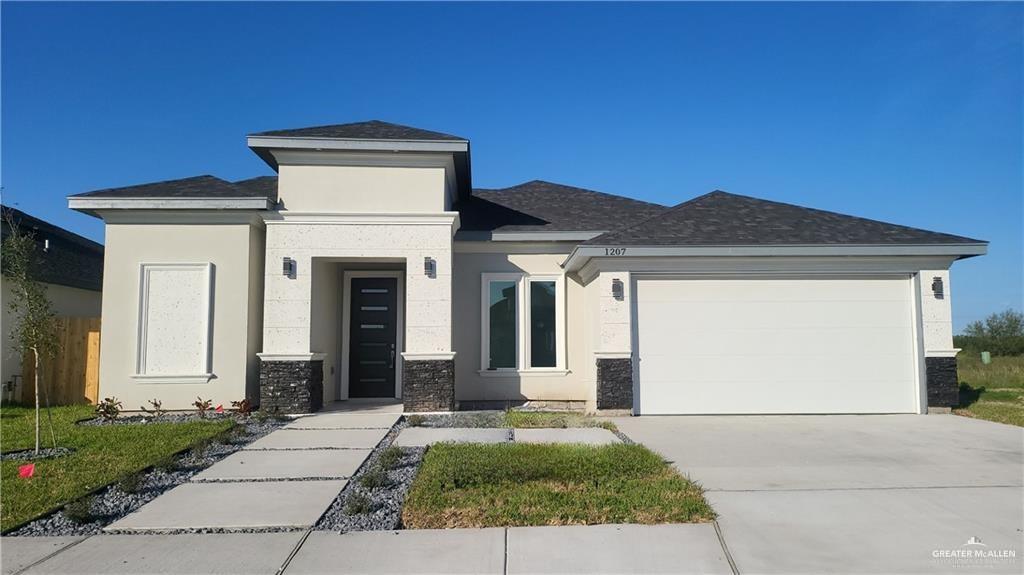
Modern single-story home with a dark entry door, stone accents, and an attached two-car garage.
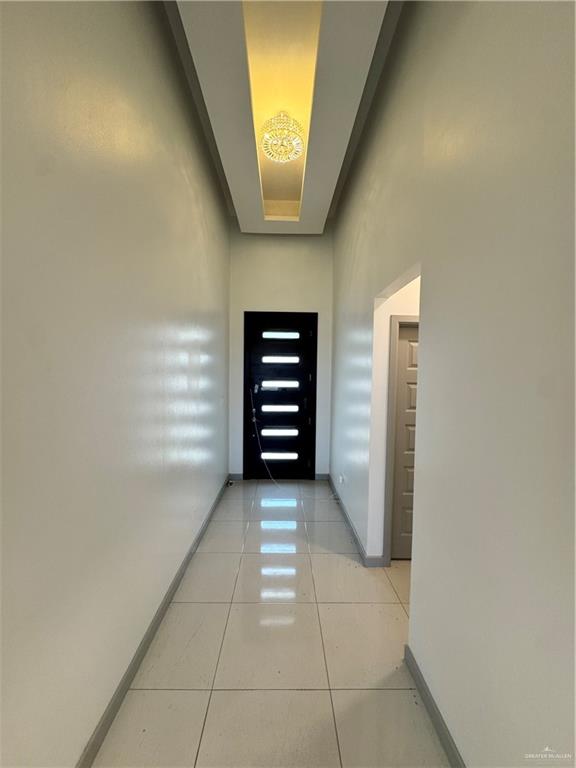
Entry hallway with glossy tile floors, recessed ceiling lighting, and a black door with horizontal glass inserts.
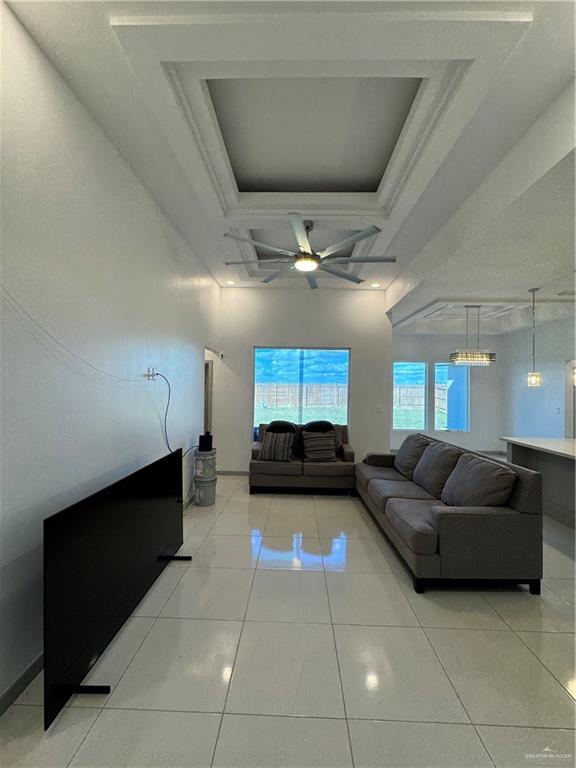
Furnished living room with gray sofas, glossy tile floors, and a tray ceiling with a fan.
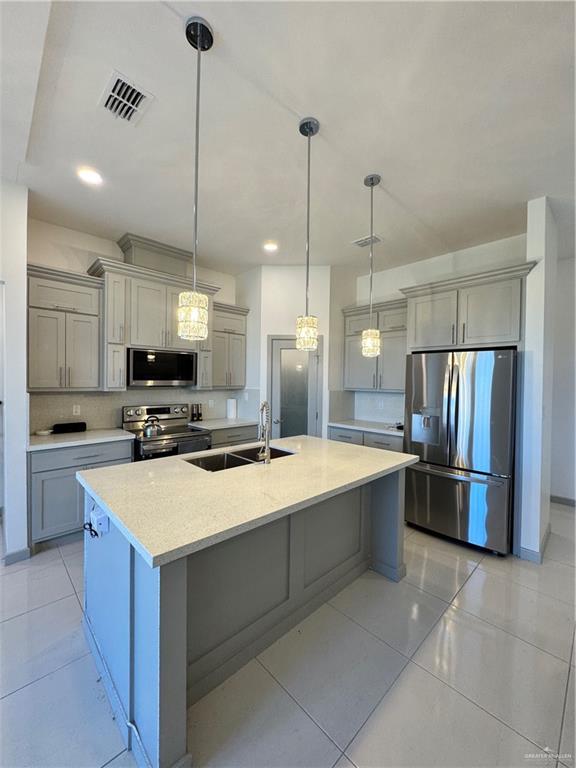
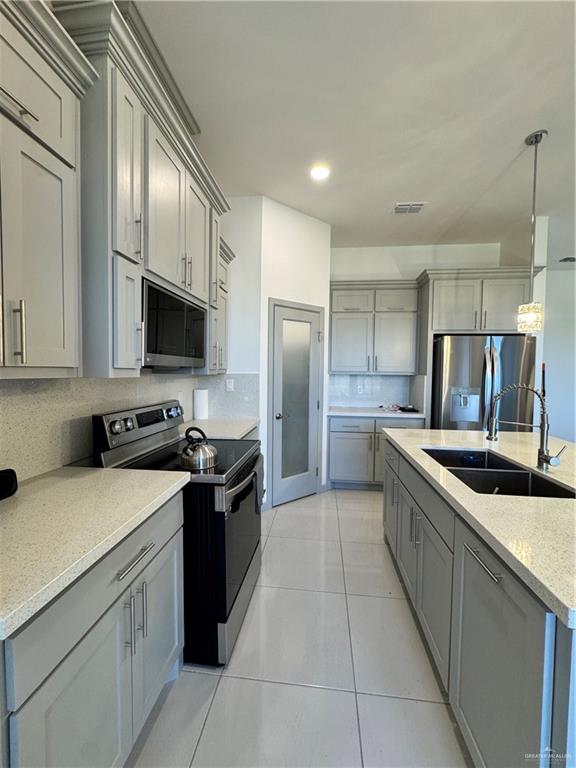
Kitchen with a large island, gray cabinets, stainless steel appliances, and pendant lights.
Kitchen with white cabinets, stainless steel appliances, and an island with a double sink.
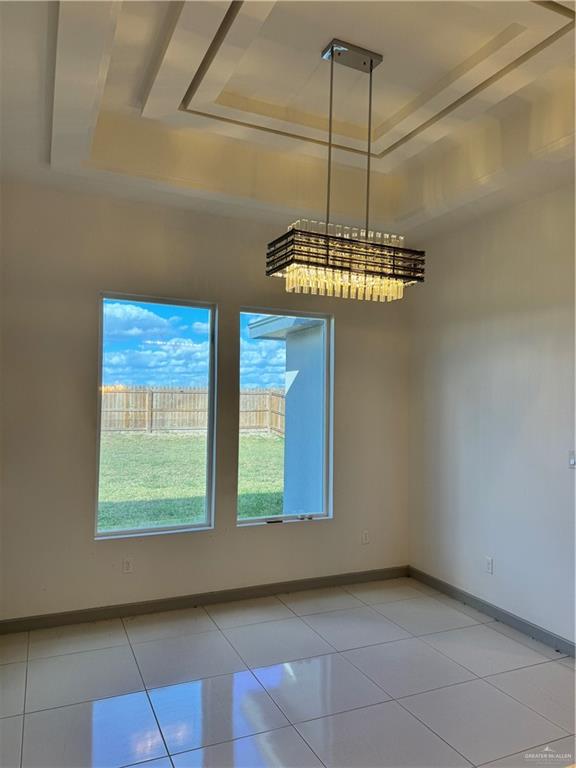
Empty dining room with a tray ceiling, chandelier, and windows overlooking a fenced backyard.
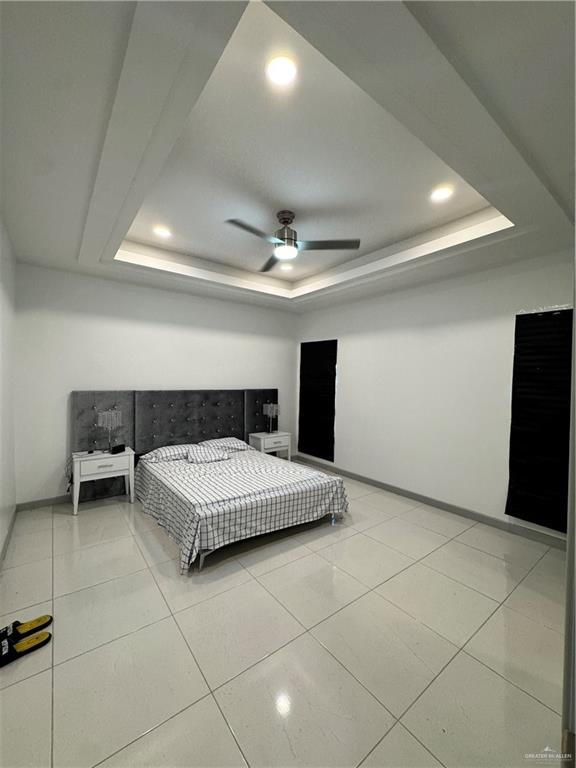
Bedroom with a gray tufted headboard, checkered bedspread, glossy tile floor, and tray ceiling.
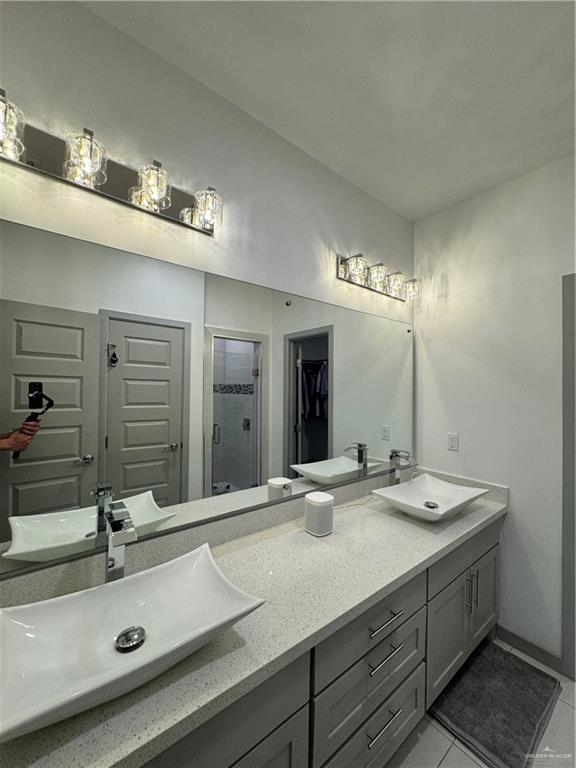
Bathroom with a double-sink gray vanity, large mirror, bright lights, and tiled shower.
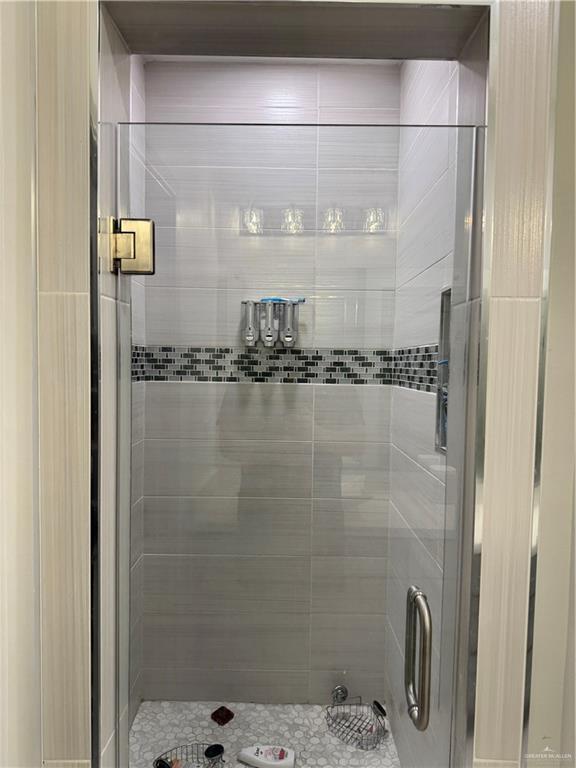
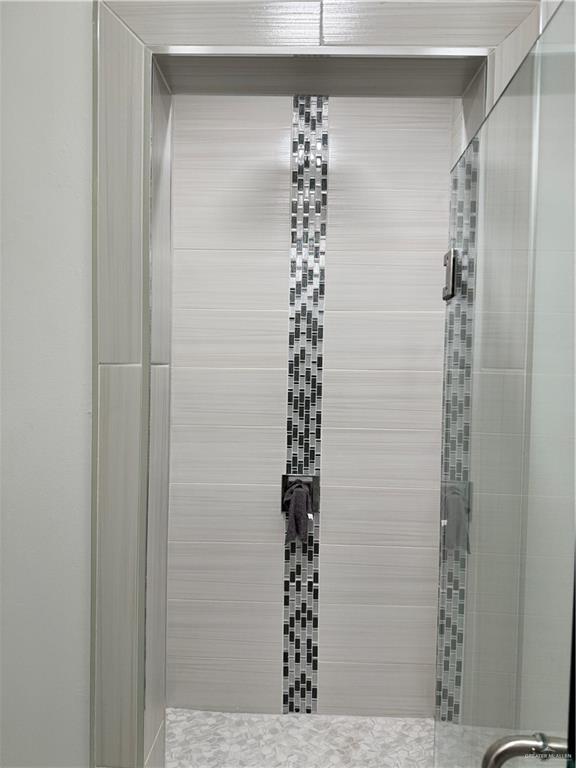
Tiled shower with a glass door and black-and-gray mosaic accent band.
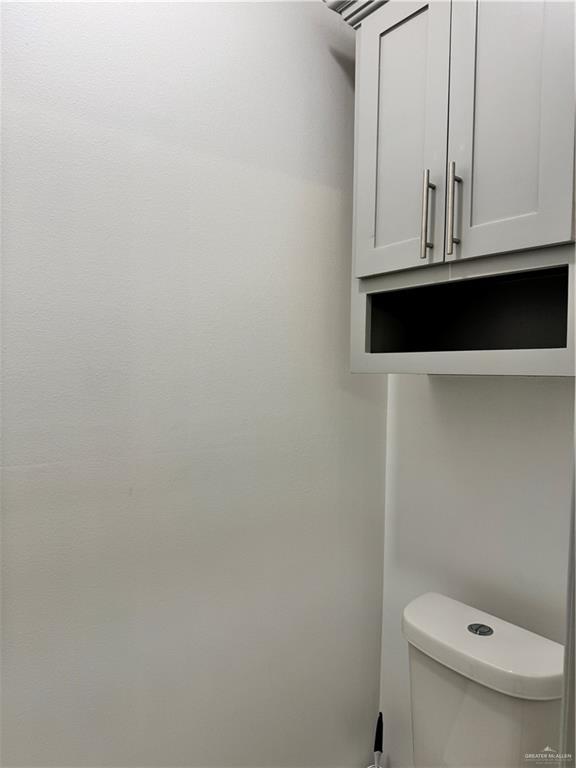
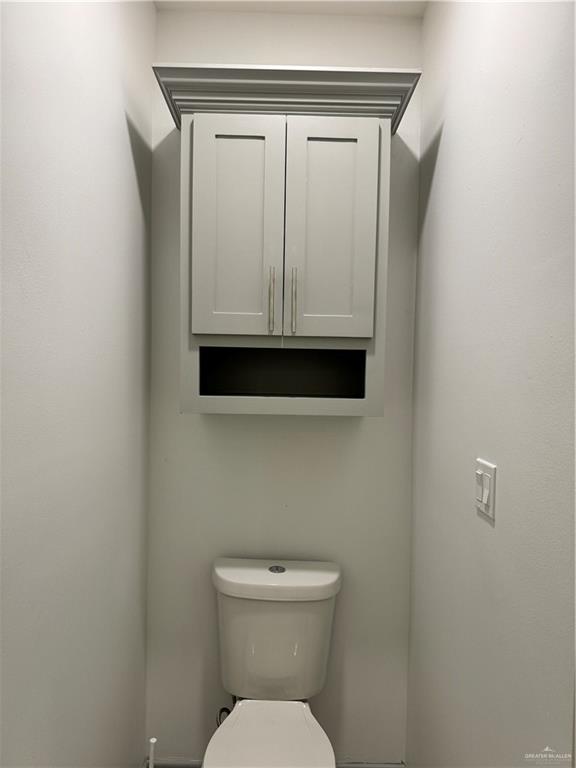
Bathroom with a white toilet and wall cabinet with an open cubby.
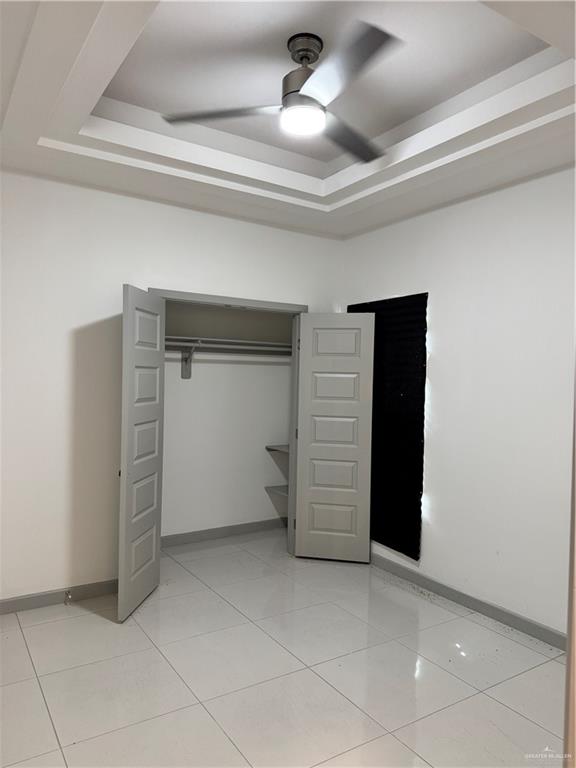
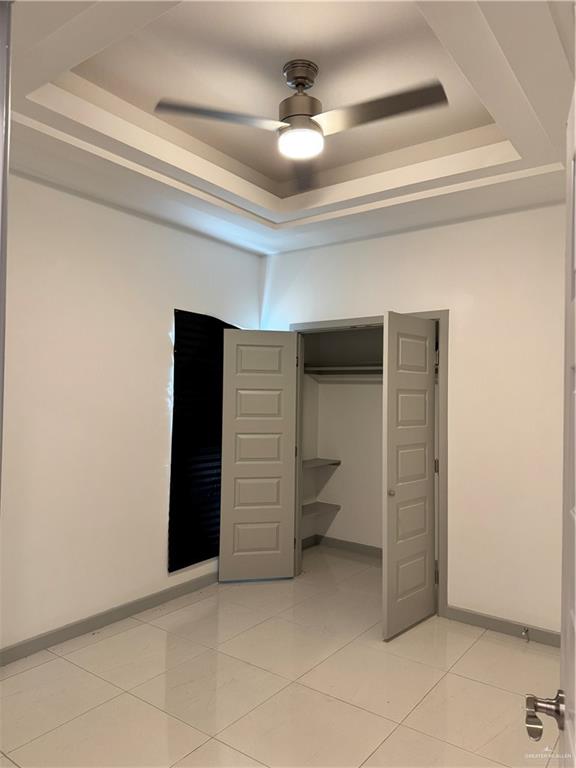
Empty bedroom with glossy tile floors, a tray ceiling and fan, and open closet doors.
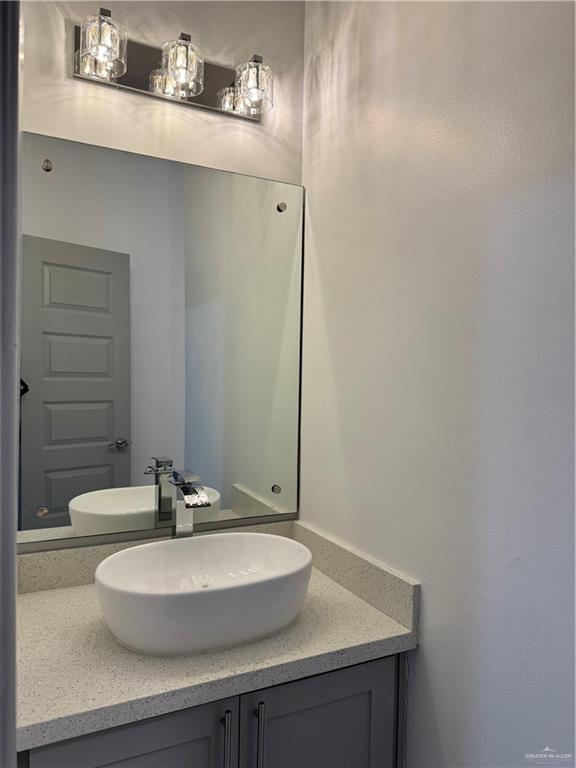
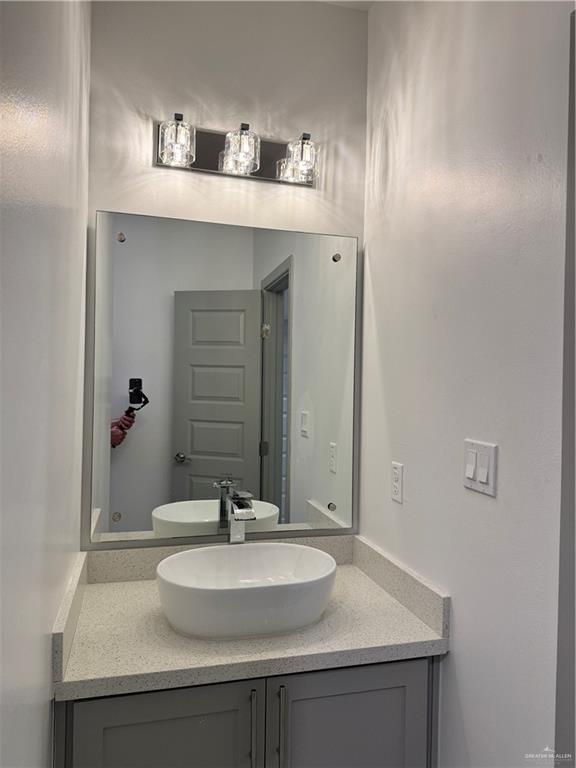
Bathroom vanity with a white vessel sink, speckled countertop, and large mirror.
Glass-enclosed shower with white tile, a vertical mosaic accent strip, and pebble-pattern floor.
Narrow bathroom with a toilet beneath a two-door wall cabinet and open shelf.
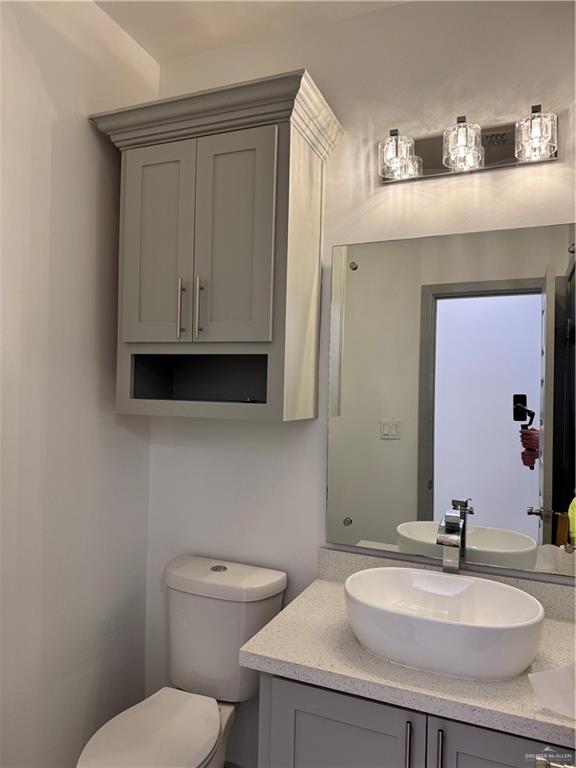
Bathroom vanity with a white vessel sink, large mirror, and three-light fixture.
Empty room with a tray ceiling, ceiling fan, tiled floor, and open closet.
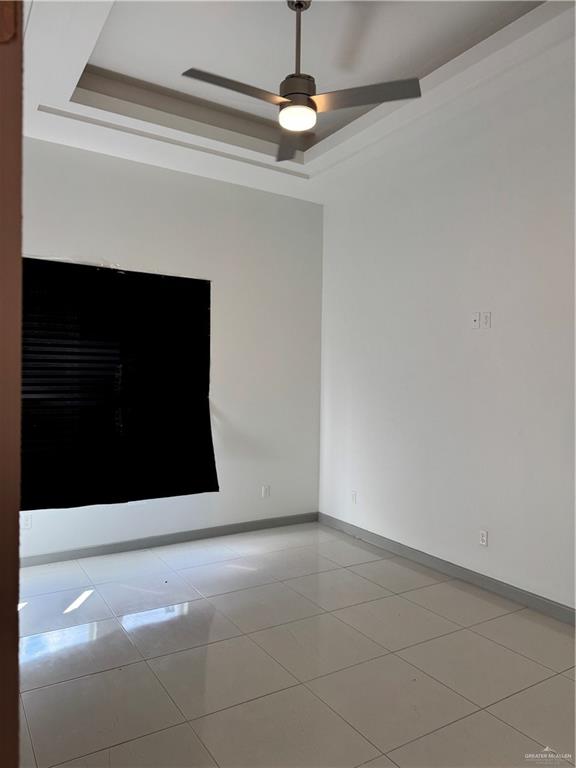
Empty tiled room with a tray ceiling, dark-covered window, and ceiling fan with light.
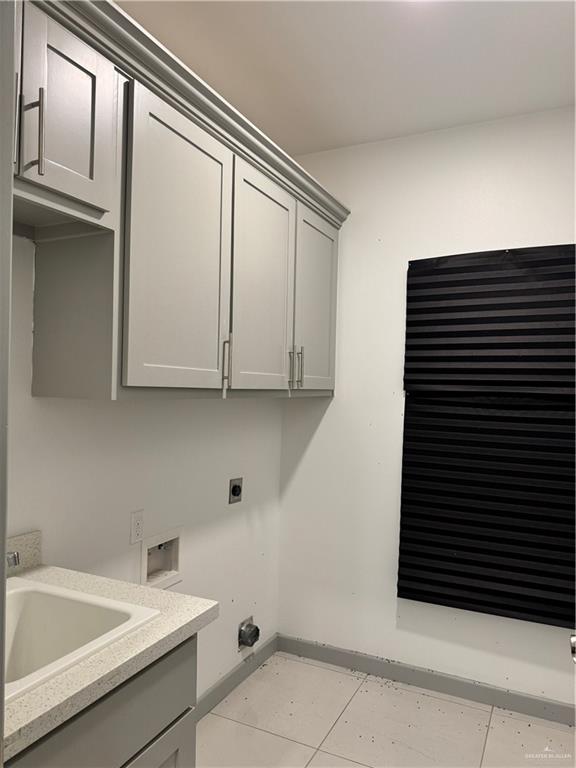
Laundry room with white cabinets, a utility sink, tiled floor, and black window shade.
Bathroom with a white vessel sink, gray cabinetry, and a large wall mirror.
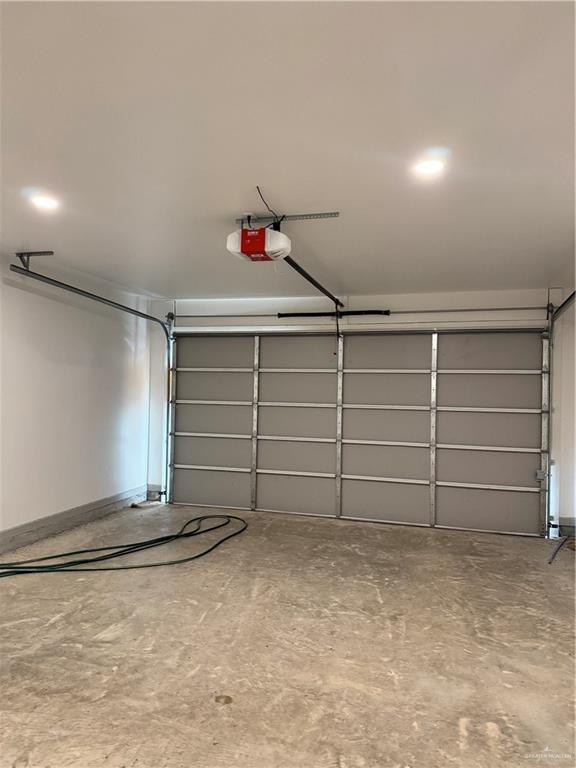
Empty garage with a closed sectional door, ceiling-mounted opener, and coiled hose on the concrete floor.
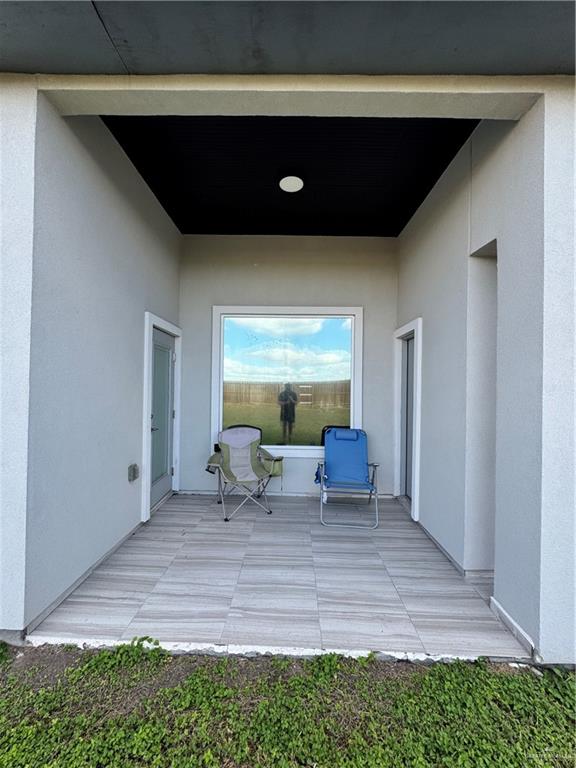
Covered patio with gray tile flooring, two folding chairs, and a large window.
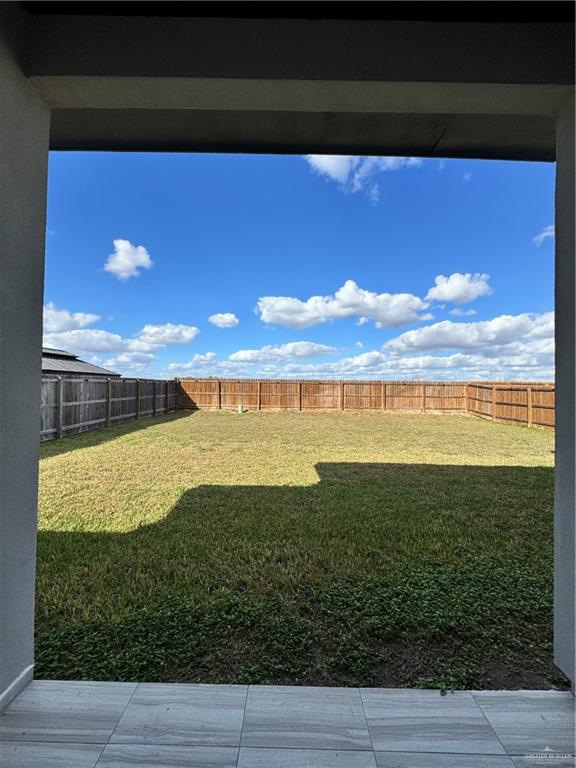
Fenced backyard with a broad lawn viewed from a covered tiled patio.
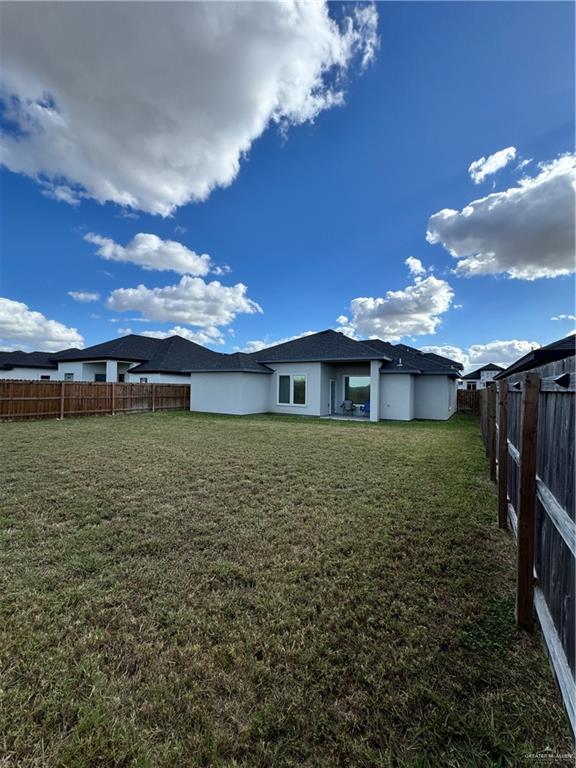
Rear of a single-story white house beyond a grassy backyard enclosed by wooden fences.
SEE ALL PHOTOS
Modern single-story home with a dark entry door, stone accents, and an attached two-car garage.
Entry hallway with glossy tile floors, recessed ceiling lighting, and a black door with horizontal glass inserts.
Furnished living room with gray sofas, glossy tile floors, and a tray ceiling with a fan.
Kitchen with a large island, gray cabinets, stainless steel appliances, and pendant lights.
Kitchen with white cabinets, stainless steel appliances, and an island with a double sink.
Empty dining room with a tray ceiling, chandelier, and windows overlooking a fenced backyard.
Bedroom with a gray tufted headboard, checkered bedspread, glossy tile floor, and tray ceiling.
Bathroom with a double-sink gray vanity, large mirror, bright lights, and tiled shower.
Tiled shower with a glass door and black-and-gray mosaic accent band.
Bathroom with a white toilet and wall cabinet with an open cubby.
Empty bedroom with glossy tile floors, a tray ceiling and fan, and open closet doors.
Bathroom vanity with a white vessel sink, speckled countertop, and large mirror.
Glass-enclosed shower with white tile, a vertical mosaic accent strip, and pebble-pattern floor.
Narrow bathroom with a toilet beneath a two-door wall cabinet and open shelf.
Bathroom vanity with a white vessel sink, large mirror, and three-light fixture.
Empty room with a tray ceiling, ceiling fan, tiled floor, and open closet.
Empty tiled room with a tray ceiling, dark-covered window, and ceiling fan with light.
Laundry room with white cabinets, a utility sink, tiled floor, and black window shade.
Bathroom with a white vessel sink, gray cabinetry, and a large wall mirror.
Empty garage with a closed sectional door, ceiling-mounted opener, and coiled hose on the concrete floor.
Covered patio with gray tile flooring, two folding chairs, and a large window.
Fenced backyard with a broad lawn viewed from a covered tiled patio.
Rear of a single-story white house beyond a grassy backyard enclosed by wooden fences.
For Sale

1207 E Danielle Avenue

1207 E Danielle Avenue, Pharr, TX 78577

$319,900
This house is located in the Subdivision called "Encino Ridge" located in the City of Pharr. This house features 3 Bedrooms, 1 extra room that could be use for a 4 bedroom, Office, Yoga Room, etc. 2 Baths, 1 half bath, with a spacious Backyard. This Floor plan has 1740 living sq. ft. Seller will leave exterior camaras, refrigerator, stove, microwave oven, master bedroom set and 95 inch TV. VERY MOTIVATED SELLER!!

4
beds

3
baths

1,743 Sq.Ft. LIVING AREA

6,794.92 Sq.Ft. lot

Features & Amenities

Interior

  • total bedrooms4
  • Total bathrooms3
  • full bathrooms2
  • half bathroom1
  • Laundry room Laundry Room, Washer/Dryer Connection
  • Flooring Tile
  • APPLIANCES Electric Water Heater, Water Heater (In Garage), Microwave, Refrigerator, Stove/Range
  • other interior Features Entrance Foyer, Countertops (Quartz), Ceiling Fan(s), Crown/Cove Molding, Decorative/High Ceilings, Office/Study, Walk-In Closet(s)

Area & Lot

  • Status For Sale
  • Living Area1,743 Sq.Ft.
  • Total Area1,743 Sq.Ft.
  • Lot Area6,794.92 Sq.Ft.
  • MLS® ID505196
  • TypeResidential
  • YEAR BUILT2022
  • Elementary SchoolLong Elem
  • Middle SchoolLBJ
  • High SchoolPSJA North H.S.
  • School DistrictPSJA ISD

Exterior

  • STORIES1
  • Garage Space2.0
  • water SourcePublic
  • roofShingle
  • lot featuresCurb Gutters
  • parkingAttached, Garage Faces Front
  • HEAT TYPECentral, Electric
  • AIR CONDITIONINGCentral Air, Electric
  • sewerCity Sewer
  • SubstructureSlab
  • security FeaturesSmoke Detector(s)
  • other exterior FeaturesSprinkler System

Financial

  • Sales Price$319,900
  • Real Estate Tax $8,300/yr
  • HOA $300/yr
Entry hallway with glossy tile floors, recessed ceiling lighting, and a black door with horizontal glass inserts.

Schedule a Showing

I would love to show you this beautiful property. Please select your preferred date and time below. I will be in touch shortly to confirm your appointment.

Schedule a Showing

I would love to show you this beautiful property. Please select your preferred date and time below. I will be in touch shortly to confirm your appointment.

Thank you for your interest in 1207 E Danielle Avenue, Pharr, TX 78577. We are reviewing your request and will be in touch shortly!

Mortgage Calculator

Estimate your monthly mortgage payment, including the principal and interest, property taxes, and HOA. Adjust the values to generate a more accurate rate.

All estimates are provided for informational purposes only. Actual amounts may vary.
$0,000 Your Payment 20 15 65
$0,000 Your Payment

Work With Isaiah

Isaiah was born and raised in the Rio Grande Valley and brings more than 20 years of firsthand knowledge and insight into the 956 market. With experience spanning residential and multifamily real estate, he understands the local market, communities, and opportunities that make the RGV unique. Contact him today and let his local expertise help you make your next real estate move with confidence.

Follow Me on Instagram