Leave a Message

Thank you for your message. I will be in touch with you shortly.

Browse Properties
13904 N 39th Street
13904 N 39th Street
13904 N 39th Street
13904 N 39th Street
13904 N 39th Street
13904 N 39th Street
13904 N 39th Street
13904 N 39th Street
13904 N 39th Street
13904 N 39th Street
13904 N 39th Street
13904 N 39th Street
13904 N 39th Street
13904 N 39th Street
13904 N 39th Street
13904 N 39th Street
SEE ALL PHOTOS
13904 N 39th Street
13904 N 39th Street
13904 N 39th Street
13904 N 39th Street
13904 N 39th Street
13904 N 39th Street
13904 N 39th Street
13904 N 39th Street
13904 N 39th Street
13904 N 39th Street
13904 N 39th Street
13904 N 39th Street
13904 N 39th Street
13904 N 39th Street
13904 N 39th Street
13904 N 39th Street
Leased

13904 N 39th Street

13904 N 39th Street, Edinburg, TX 78541

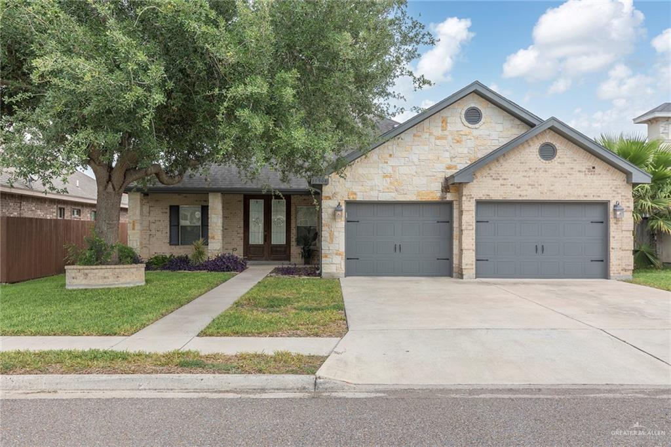
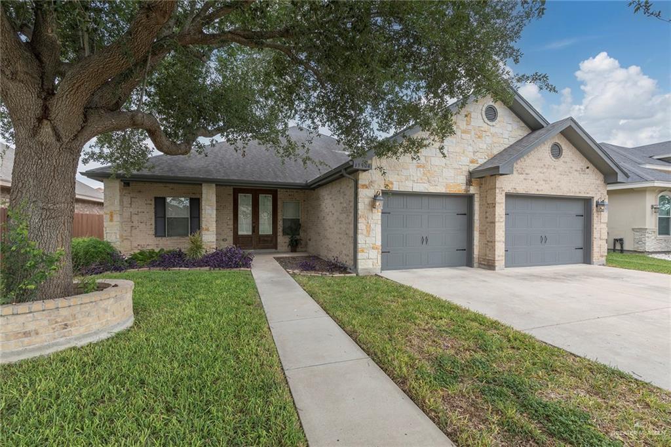
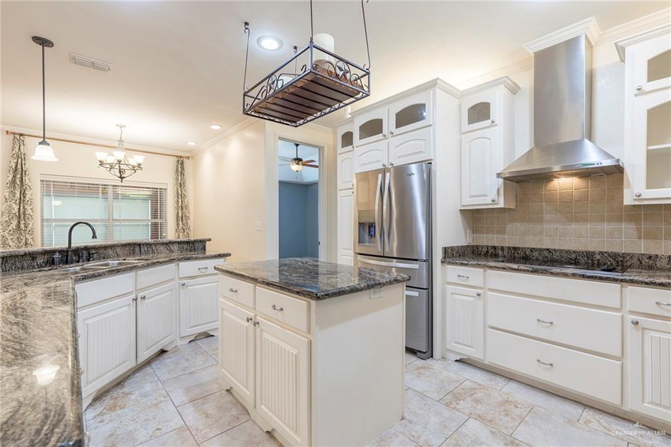
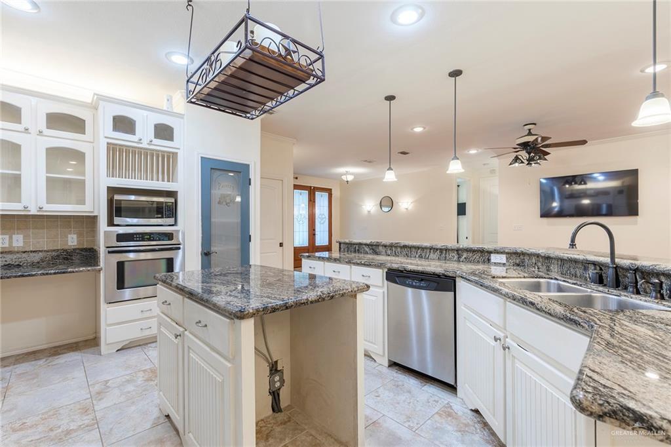
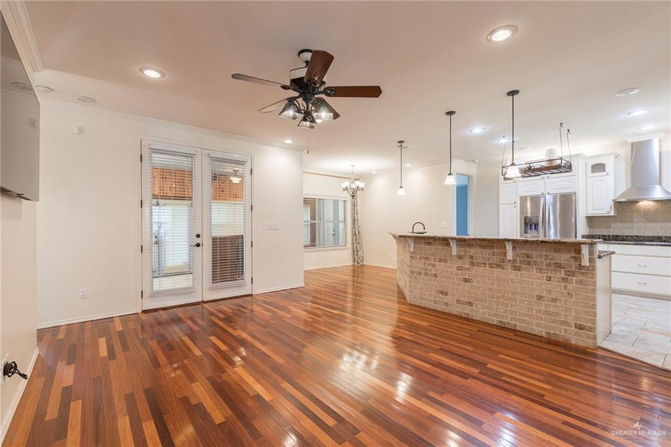
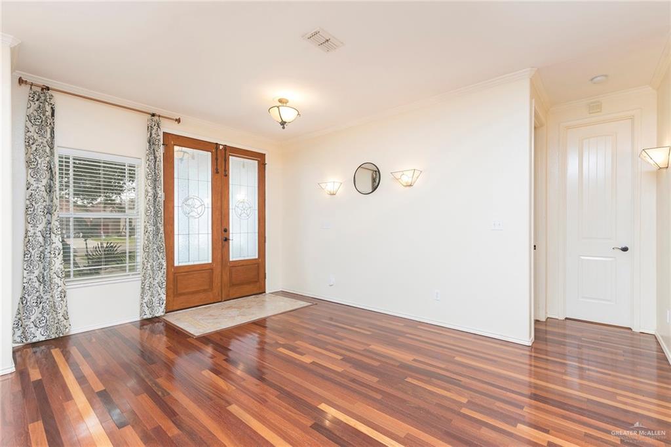
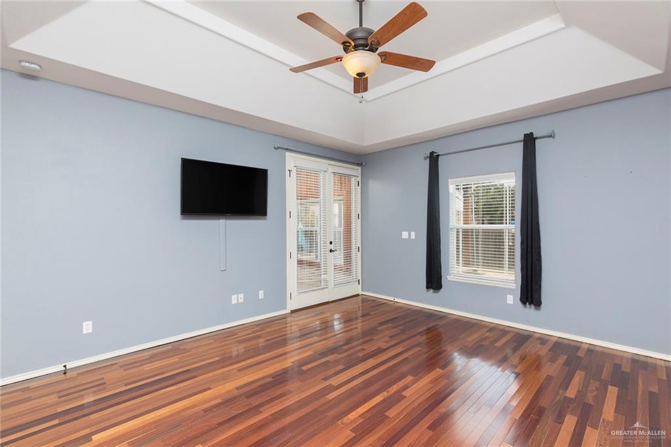
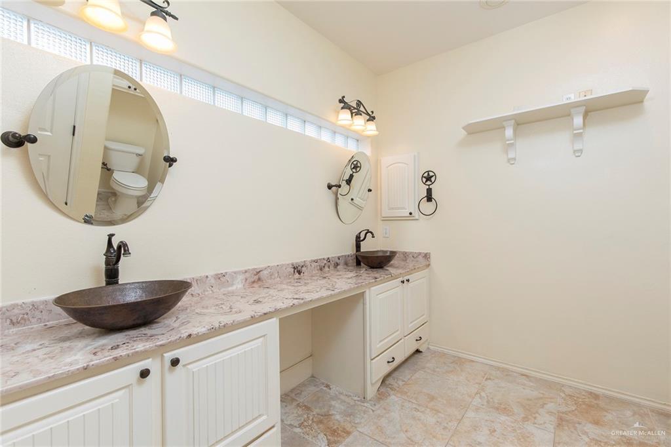
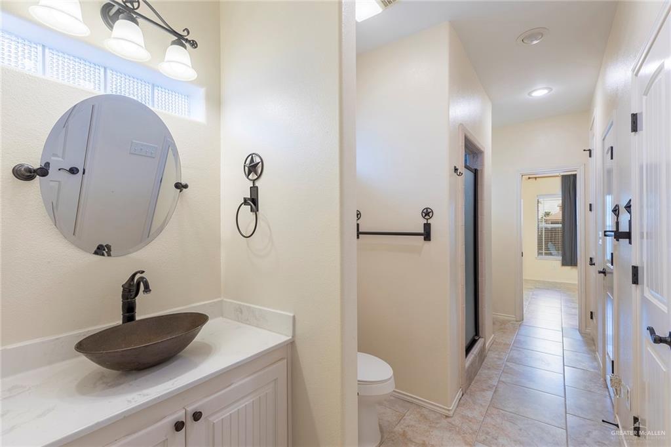
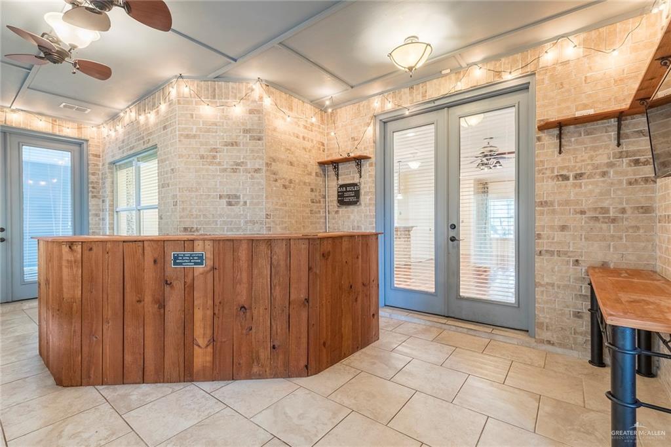
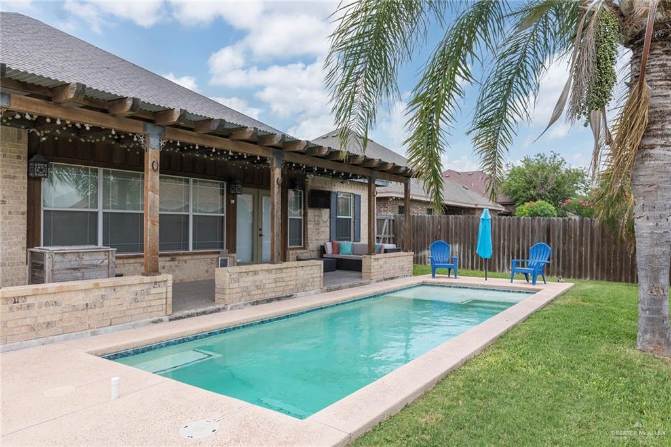
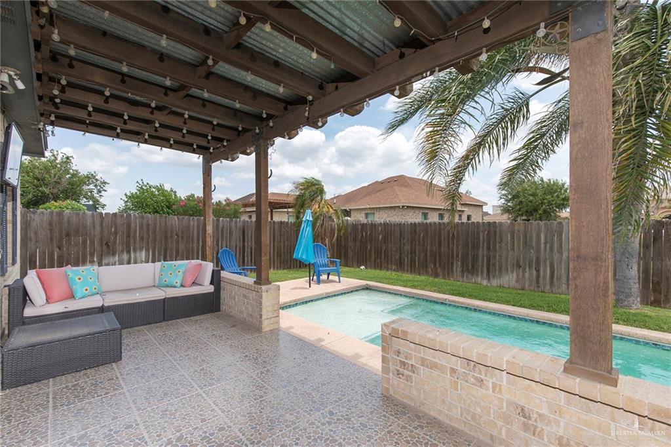
Call this gem of a house your very own! Enjoy the gated Country Meadows (Phase 2) subdivision with gated entry access from both Ware Road and from El Pacifico. Inside, it's open-concept with a breakfast nook and granite surfaces. Both the master suite and the living room open onto a "Texas Room," an air-conditioned extra space with built in full-length bar. Outdoors, a pergola styles a covered patio with plenty of lounge space and an in-ground pool. The backyard is fenced and abuts an empty lot, boasting a manicured palm and greenery. The garage is extra spacious, with room for 2 vehicles, unique built-in cabinetry, and bonus space for a workshop area. The 2 non-master bedrooms are split- bedroom style and share a lengthy Jack-and-Jill bathroom and built in closets between them. Appliances convey as well as both the indoor and outdoor mounted televisions! It's a bonus already.

3
beds

2
baths

2,020 Sq.Ft. LIVING AREA

7,487.96 Sq.Ft. lot

Features & Amenities

Interior

  • total bedrooms3
  • Total bathrooms2
  • full bathrooms2
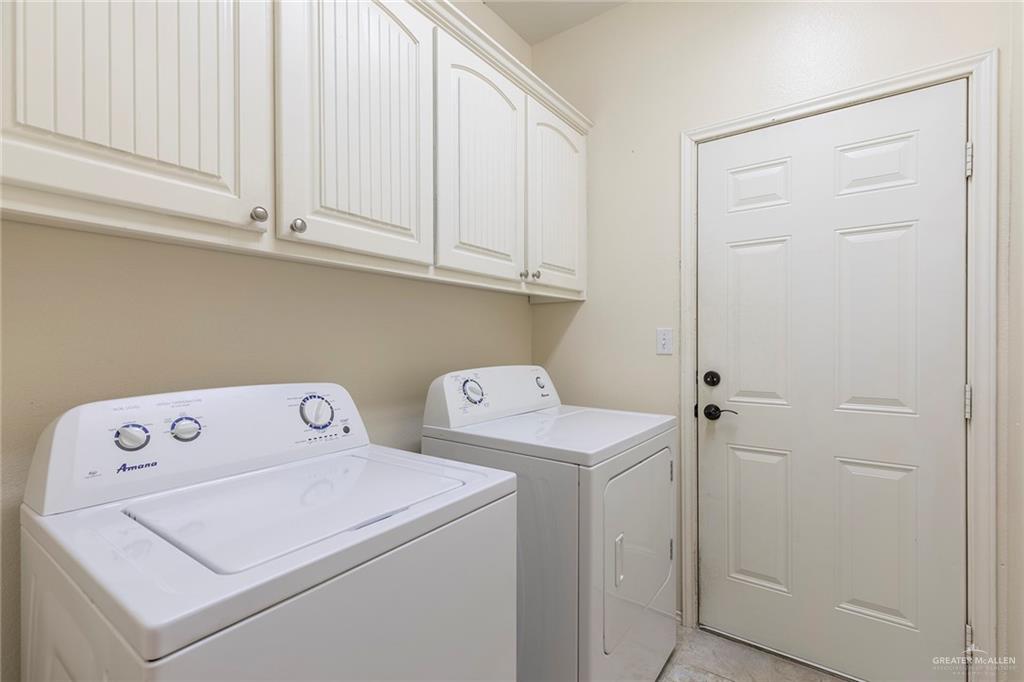
  • Laundry room Laundry Room, Washer/Dryer Connection
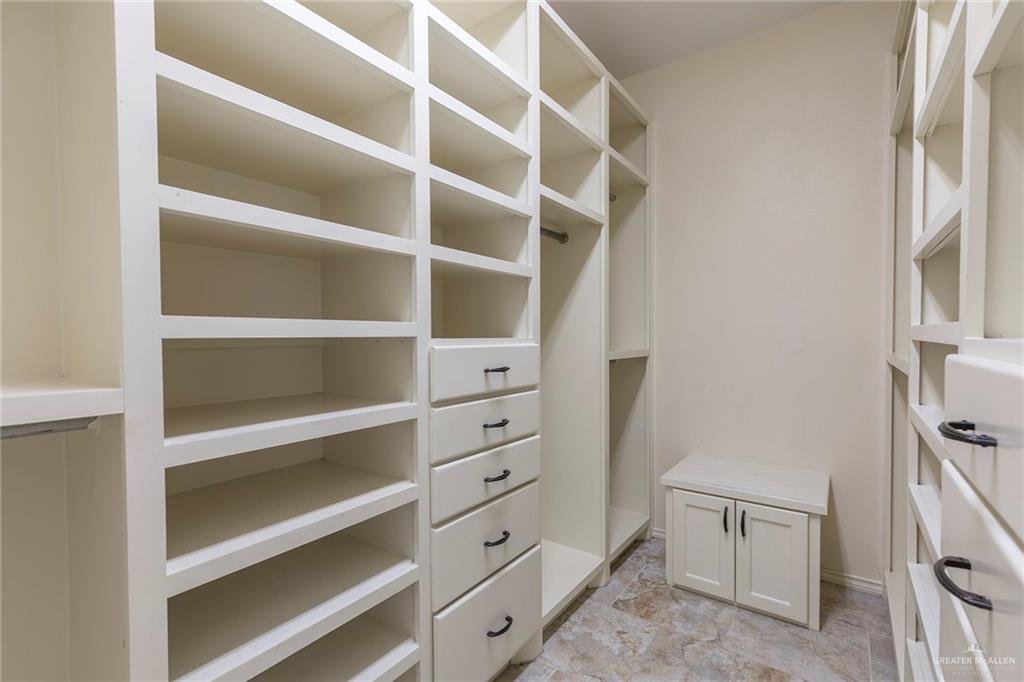
  • other interior Features Bonus Room, Built-in Features, Ceiling Fan(s), Crown/Cove Molding, Dryer, Microwave, Other, Split Bedrooms, Walk-In Closet(s), Wet/Dry Bar

Area & Lot

  • Status Leased
  • Date Leased May 4, 2026
  • Living Area2,020 Sq.Ft.
  • Total Area2,020 Sq.Ft.
  • Lot Area7,487.96 Sq.Ft.
  • MLS® ID502785
  • TypeResidential
  • YEAR BUILT2008
  • NeighborhoodAt Wood Estates
  • Elementary SchoolMagee
  • Middle SchoolLongoria
  • High SchoolVela H.S.
  • School DistrictEdinburg ISD

Exterior

  • STORIES1
  • Garage Space2.0
  • PoolIn Ground, Outdoor Pool
  • parkingAttached, Garage Faces Front
  • HEAT TYPECentral, Electric
  • AIR CONDITIONINGCentral Air, Electric
  • security FeaturesSmoke Detector(s)
  • other exterior FeaturesBBQ Pit/Grill, Exercise Room, Mature Trees, None, Workshop

Financial

  • Price Upon Request

At Wood Estates

Explore

Work With Isaiah

Isaiah was born and raised in the Rio Grande Valley and brings more than 20 years of firsthand knowledge and insight into the 956 market. With experience spanning residential and multifamily real estate, he understands the local market, communities, and opportunities that make the RGV unique. Contact him today and let his local expertise help you make your next real estate move with confidence.

Follow Me on Instagram