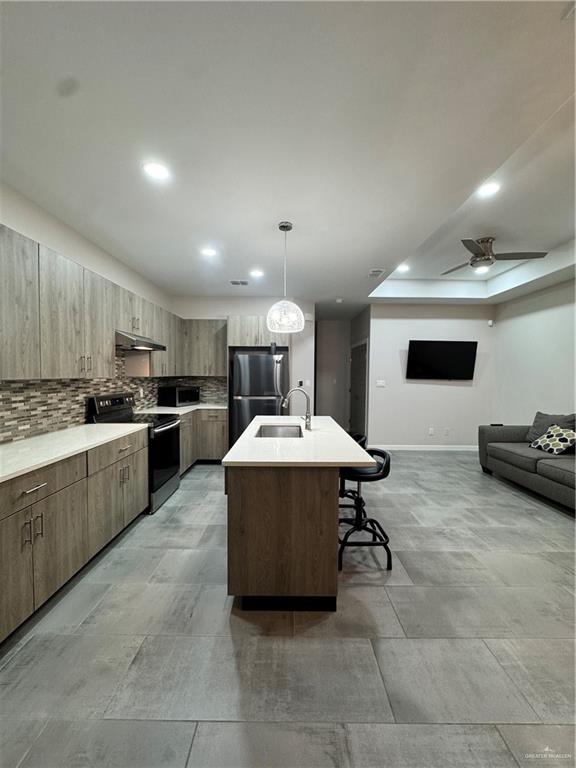
Open-plan kitchen with a large white-countertop island, gray cabinetry, stainless steel appliances, and an adjoining living area.
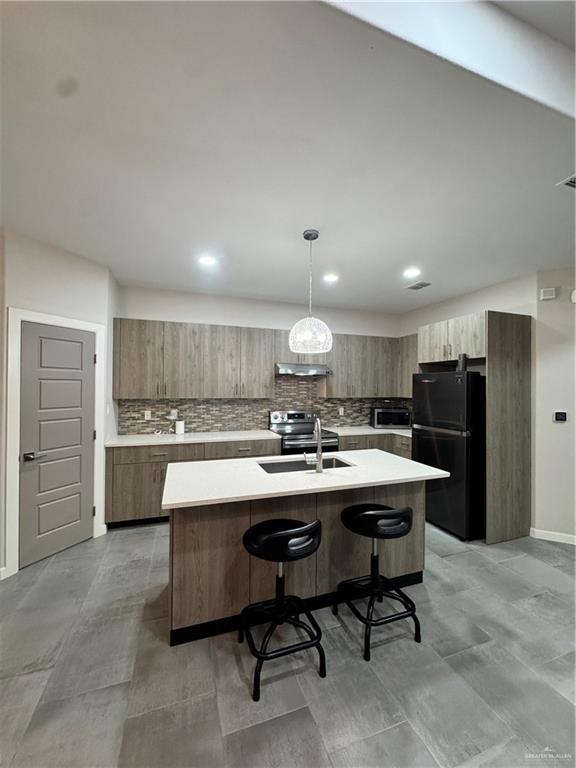
Modern kitchen with gray wood-grain cabinets and a white-topped island with two black stools.
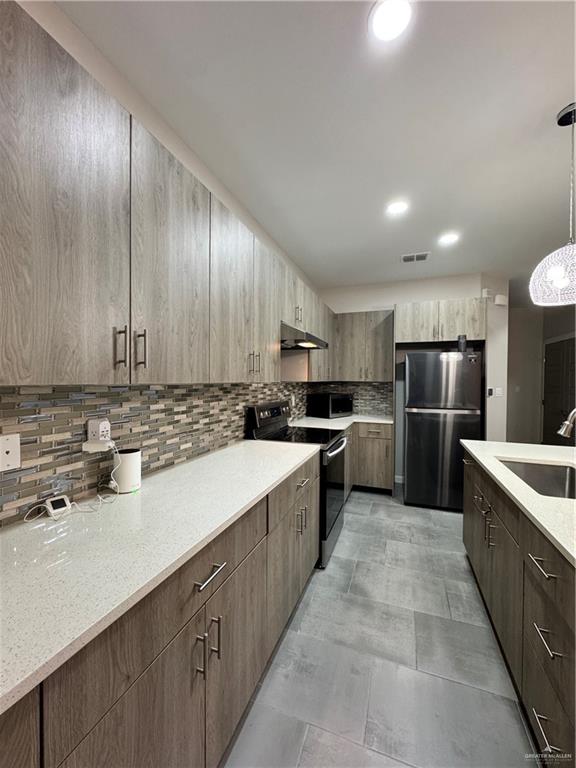
Modern galley kitchen with gray cabinets, a tiled backsplash, white counters, and stainless steel appliances.
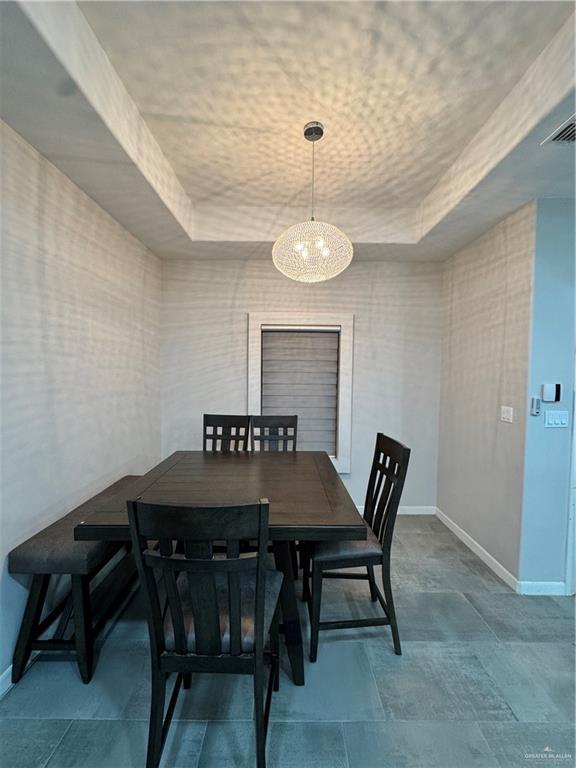
Dining room with a dark wood table and chairs beneath a crystal chandelier and tray ceiling.
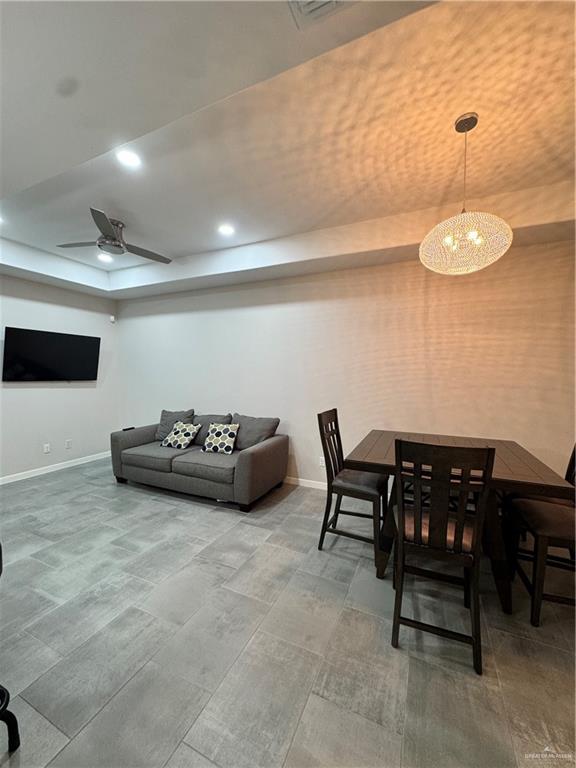
Living and dining area with a gray sofa, tiled floors, and a dark dining set.
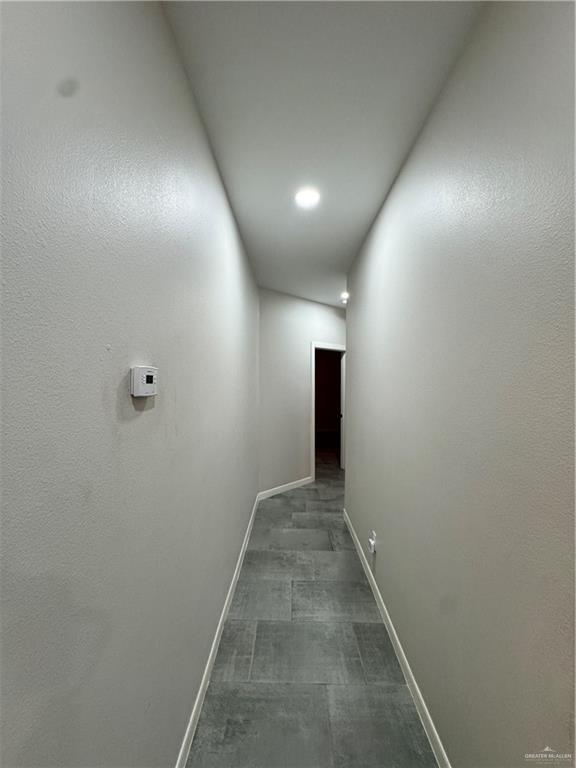
Empty hallway with gray tile flooring, recessed lights, and an open doorway at the far end.
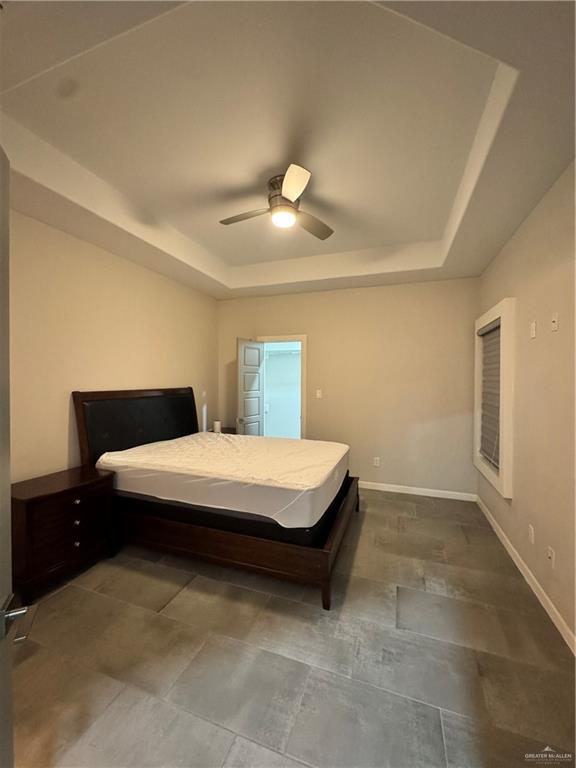
Bedroom with a dark wood bed frame, bare mattress, gray tile floor, and tray ceiling.
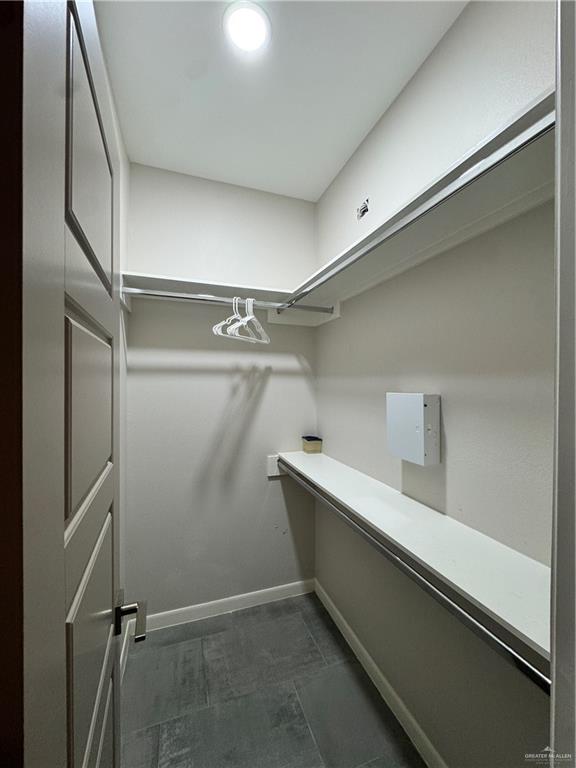
Walk-in closet with gray tile flooring, white shelving, hanging rods, and a few hangers.
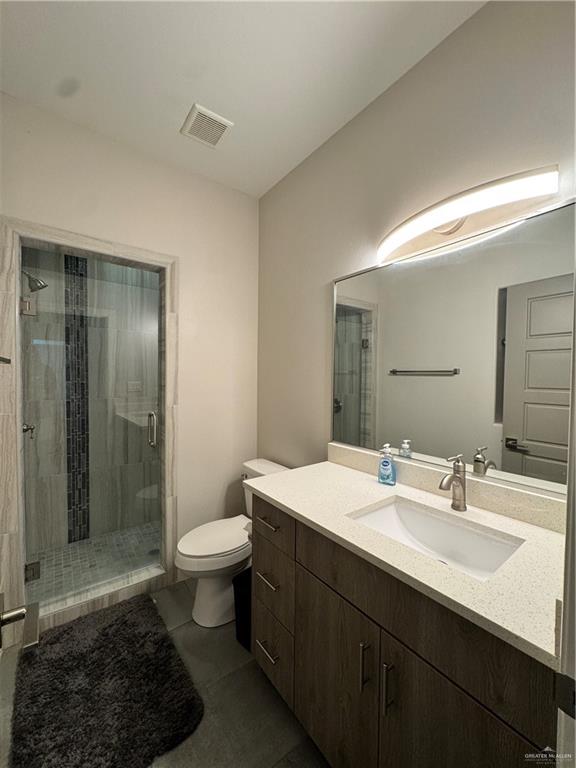
Bathroom with a glass-enclosed tiled shower and dark wood vanity beneath a large mirror.
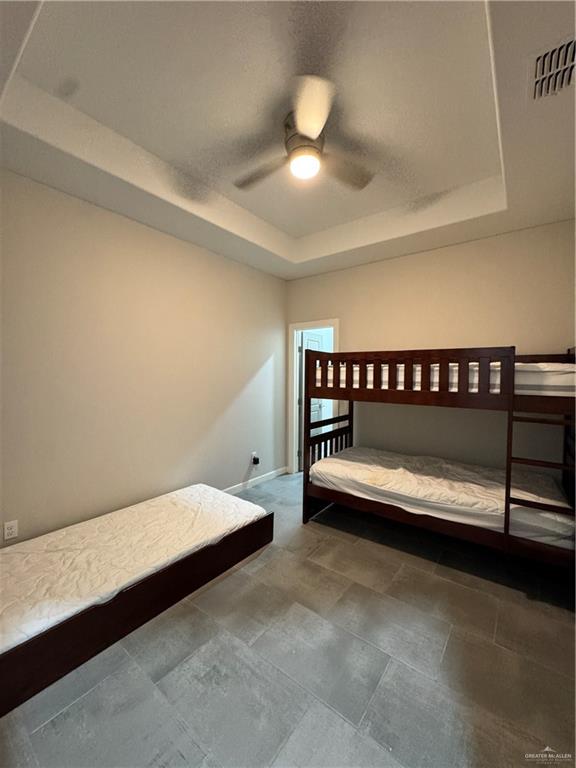
Bedroom with a dark wood bunk bed, separate twin bed, gray tile floor, and ceiling fan.
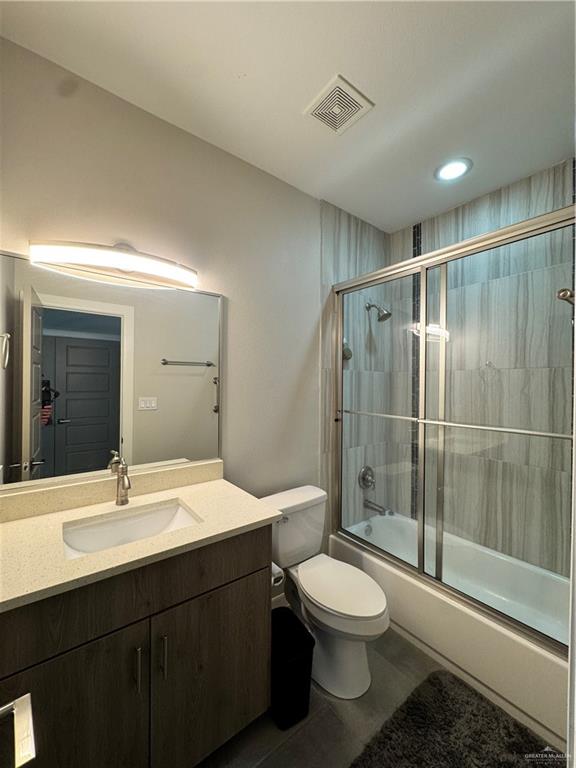
Bathroom with dark wood vanity, large mirror, and glass-enclosed tub and shower.
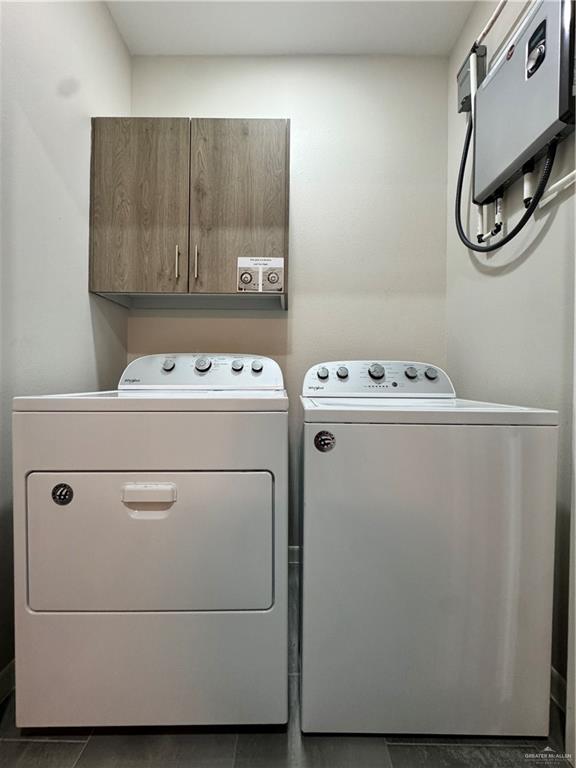
Laundry room with a dryer and washer beneath a wood-grain wall cabinet.
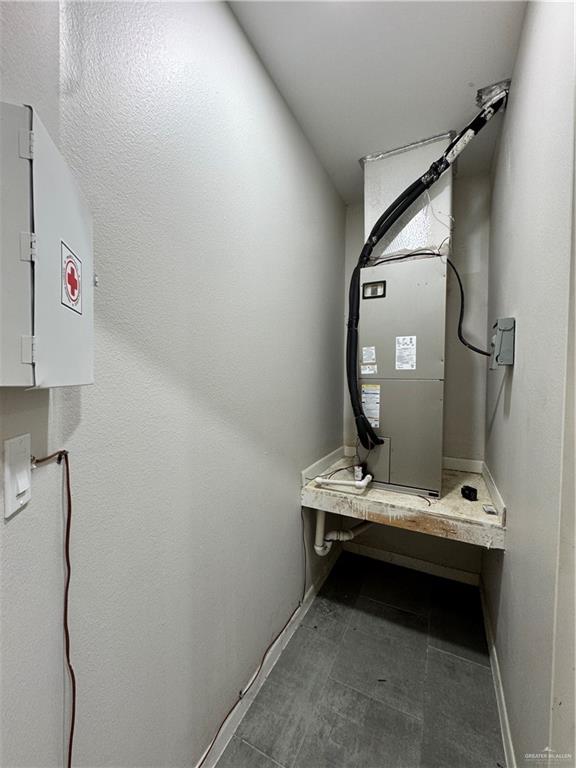
HVAC air handler in a narrow utility closet above gray tile flooring.
SEE ALL PHOTOS
Open-plan kitchen with a large white-countertop island, gray cabinetry, stainless steel appliances, and an adjoining living area.
Modern kitchen with gray wood-grain cabinets and a white-topped island with two black stools.
Modern galley kitchen with gray cabinets, a tiled backsplash, white counters, and stainless steel appliances.
Dining room with a dark wood table and chairs beneath a crystal chandelier and tray ceiling.
Living and dining area with a gray sofa, tiled floors, and a dark dining set.
Empty hallway with gray tile flooring, recessed lights, and an open doorway at the far end.
Bedroom with a dark wood bed frame, bare mattress, gray tile floor, and tray ceiling.
Walk-in closet with gray tile flooring, white shelving, hanging rods, and a few hangers.
Bathroom with a glass-enclosed tiled shower and dark wood vanity beneath a large mirror.
Bedroom with a dark wood bunk bed, separate twin bed, gray tile floor, and ceiling fan.
Bathroom with dark wood vanity, large mirror, and glass-enclosed tub and shower.
Laundry room with a dryer and washer beneath a wood-grain wall cabinet.
HVAC air handler in a narrow utility closet above gray tile flooring.
For Sale

1506 New Orleans Circle

1506 New Orleans Circle, Pharr, TX 78577

$179,900
Welcome to 1509 New Orleans Circle, a clean and neat townhouse available for sale ** as an investment ** in a desirable location in the Plantation Community in Pharr. This modern-style property features two bedrooms and two bathrooms, providing an excellent space for comfortable living. The kitchen boasts granite countertops, offering both functionality and style. All appliances are included, making it convenient for you to move right in.
The South Plantation gated and guarded community. With two parking spaces available, parking will never be an issue.
Convenience is key to this property's prime location near the HEB Plus, Costco, and Sam's stores. Take advantage of this investment opportunity.

2
beds

2
baths

1,054 Sq.Ft. LIVING AREA

2,266.86 Sq.Ft. lot

Features & Amenities

Interior

  • total bedrooms2
  • Total bathrooms2
  • full bathrooms2
  • Laundry room Laundry Closet
  • Flooring Tile
  • APPLIANCES Water Heater (Programmable thermostat), Tankless Water Heater, Smooth Electric Cooktop, Dryer, Microwave, Refrigerator, Washer
  • other interior Features Countertops (Granite), Countertops (Solid Surface), Ceiling Fan(s), Decorative/High Ceilings, Dryer, Microwave, Split Bedrooms, Walk-In Closet(s), Washer

Area & Lot

  • Status For Sale
  • Living Area1,054 Sq.Ft.
  • Total Area1,054 Sq.Ft.
  • Lot Area2,266.86 Sq.Ft.
  • MLS® ID501644
  • TypeTownhouse
  • YEAR BUILT2019
  • Elementary SchoolKelly-Pharr
  • Middle SchoolEscalante
  • High SchoolPSJA South West H.S.
  • School DistrictPSJA ISD

Exterior

  • STORIES1
  • water SourcePublic
  • roofOther
  • lot featuresOn Golf Course
  • parkingNo Garage
  • HEAT TYPECentral, Electric
  • AIR CONDITIONINGCentral Air, Electric
  • sewerCity Sewer
  • SubstructureSlab
  • security FeaturesSmoke Detector(s)

Financial

  • Sales Price$179,900
  • Real Estate Tax $3,232/yr
  • HOA $40/mo
Modern kitchen with gray wood-grain cabinets and a white-topped island with two black stools.

Schedule a Showing

I would love to show you this beautiful property. Please select your preferred date and time below. I will be in touch shortly to confirm your appointment.

Schedule a Showing

I would love to show you this beautiful property. Please select your preferred date and time below. I will be in touch shortly to confirm your appointment.

Thank you for your interest in 1506 New Orleans Circle, Pharr, TX 78577. We are reviewing your request and will be in touch shortly!

Mortgage Calculator

Estimate your monthly mortgage payment, including the principal and interest, property taxes, and HOA. Adjust the values to generate a more accurate rate.

All estimates are provided for informational purposes only. Actual amounts may vary.
$0,000 Your Payment 20 15 65
$0,000 Your Payment

Work With Isaiah

Isaiah was born and raised in the Rio Grande Valley and brings more than 20 years of firsthand knowledge and insight into the 956 market. With experience spanning residential and multifamily real estate, he understands the local market, communities, and opportunities that make the RGV unique. Contact him today and let his local expertise help you make your next real estate move with confidence.

Follow Me on Instagram