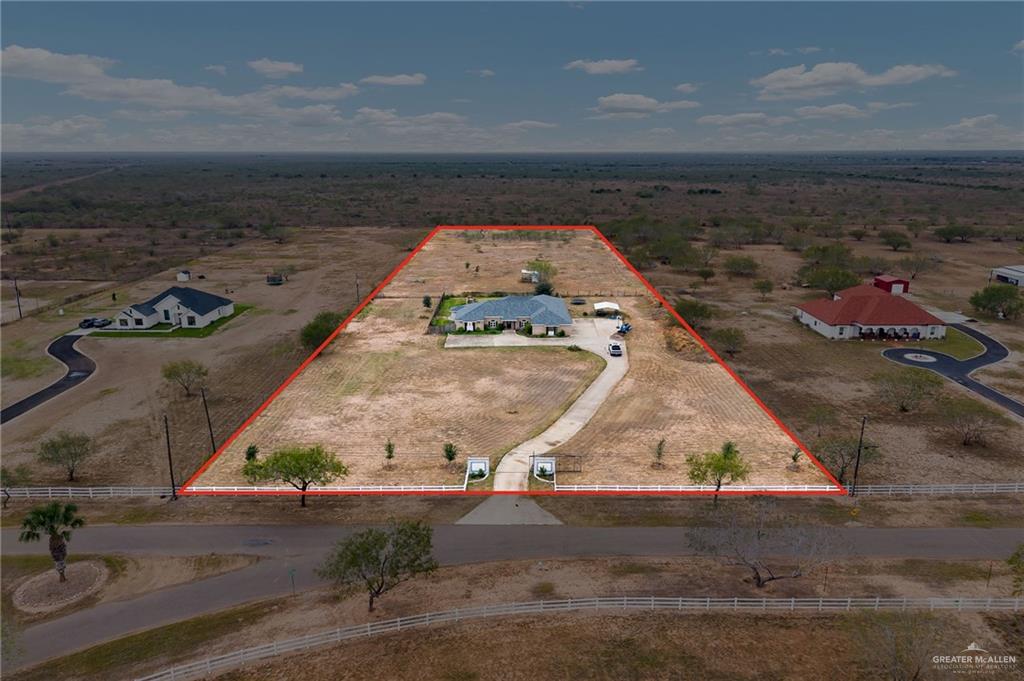
Aerial view of a home on open acreage, with the property boundaries outlined in red.
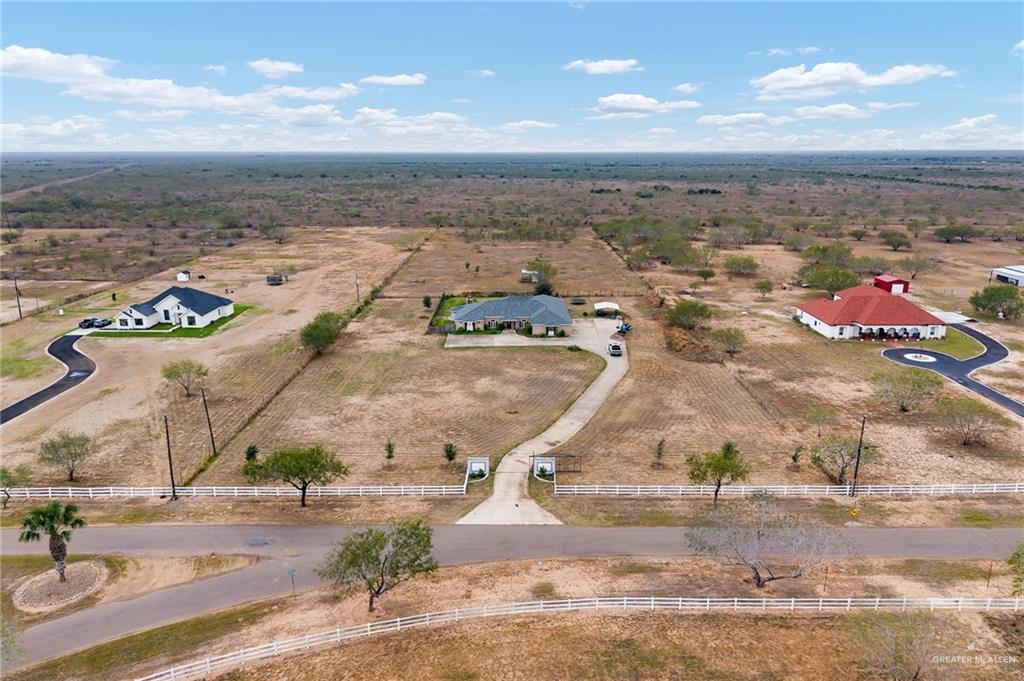
Aerial view of a rural home with a long driveway, white fencing, and open land.
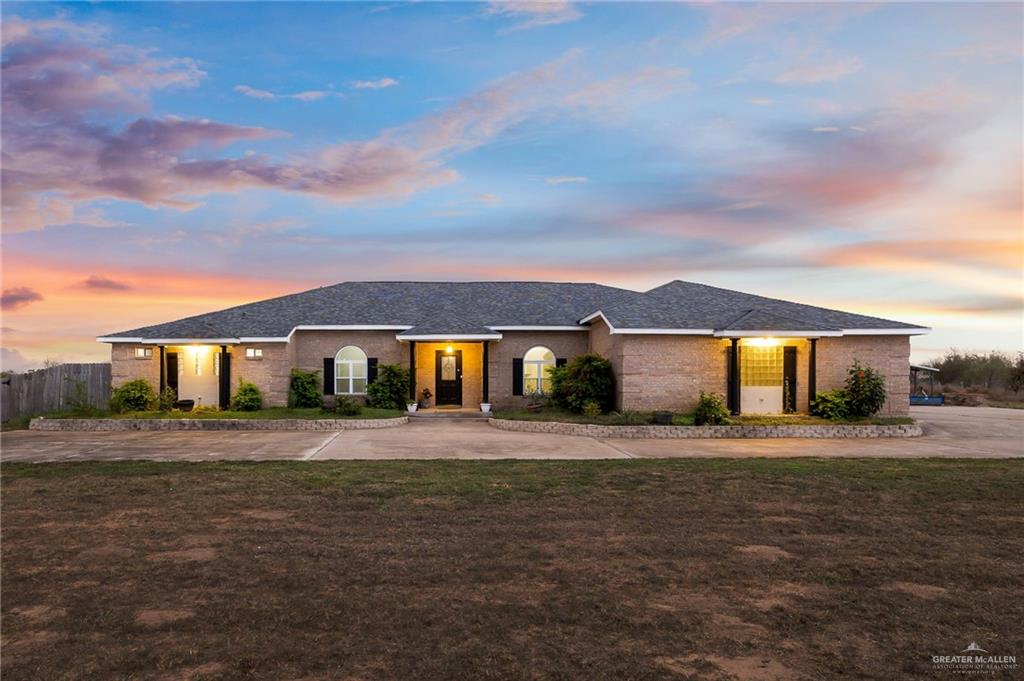
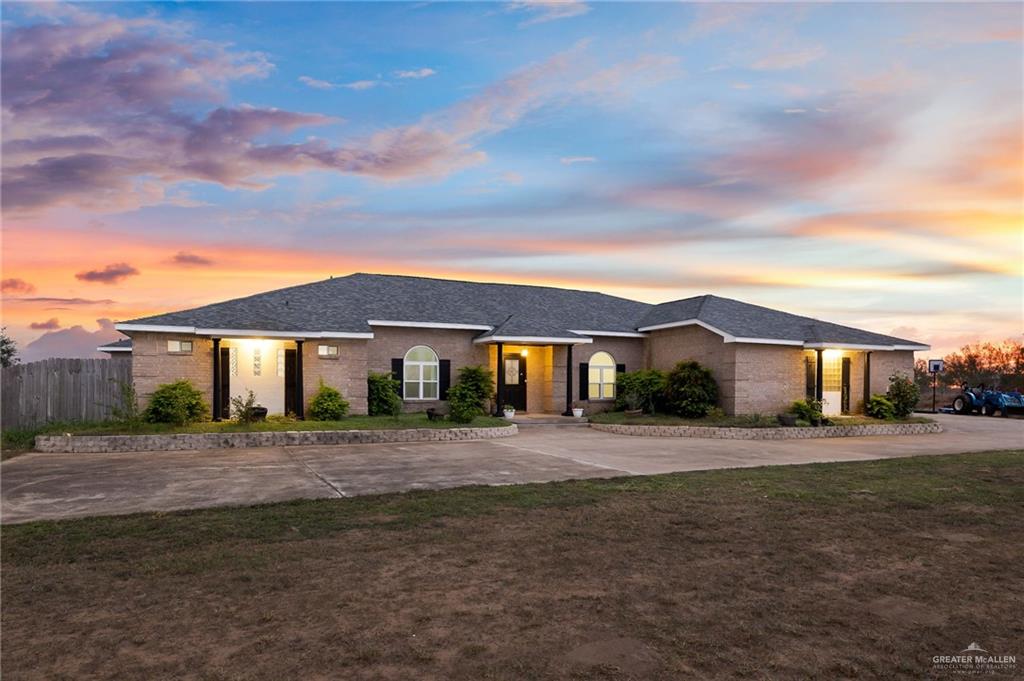
Single-story brick home with an illuminated entry and garage beneath a colorful dusk sky.
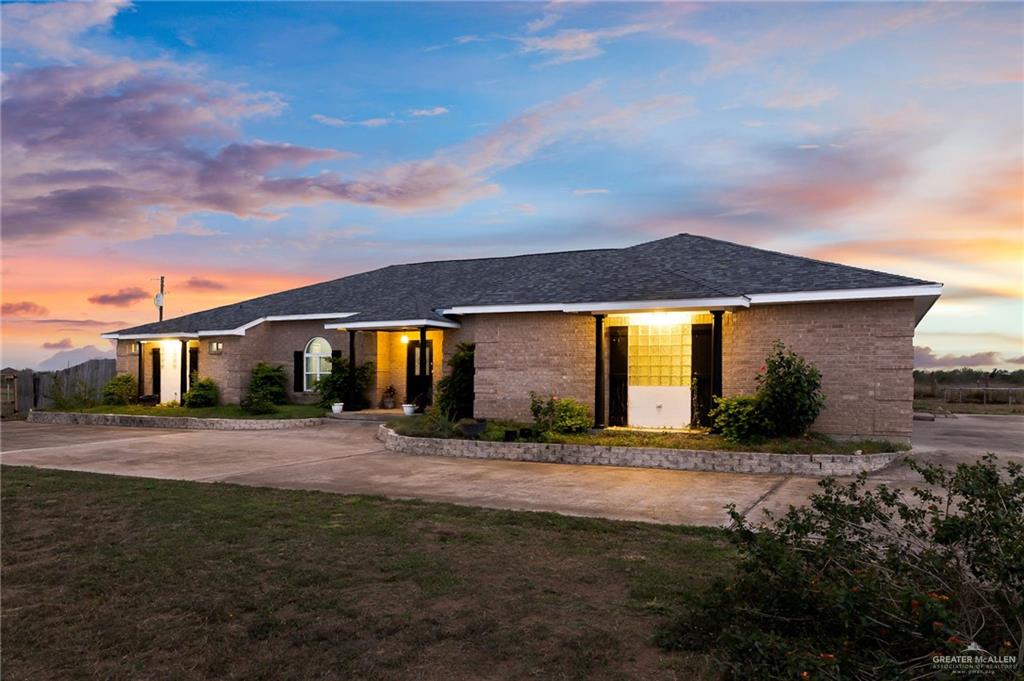
Single-story brick home with a curved driveway and warmly lit windows at dusk.
Single-story brick home with arched windows and a concrete driveway at sunset.
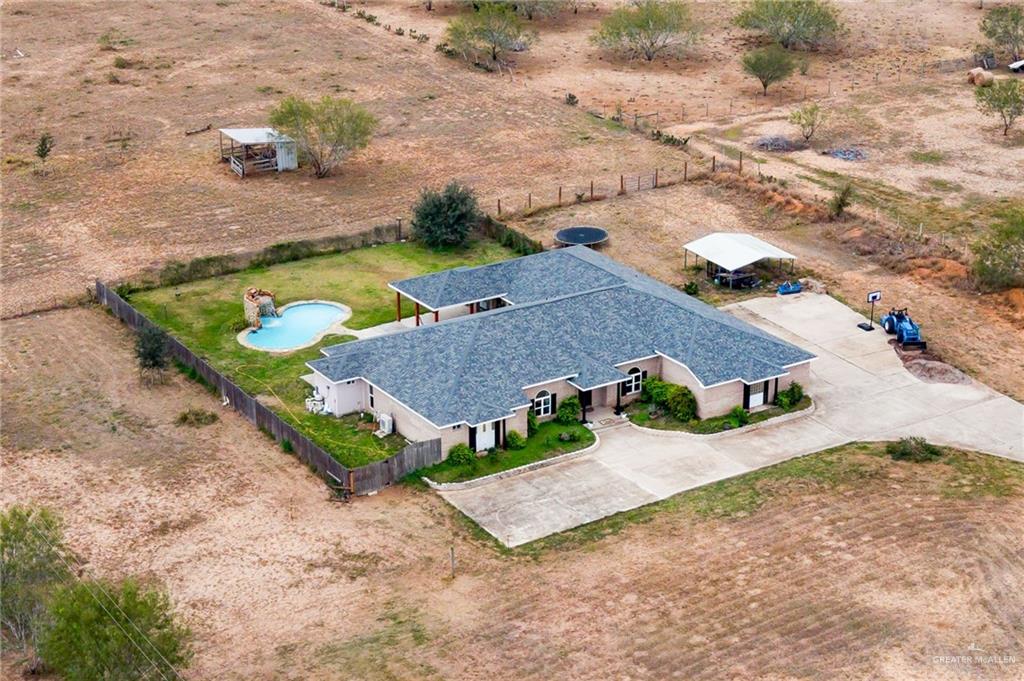
Aerial view of a single-story home with a fenced pool yard and broad driveway.
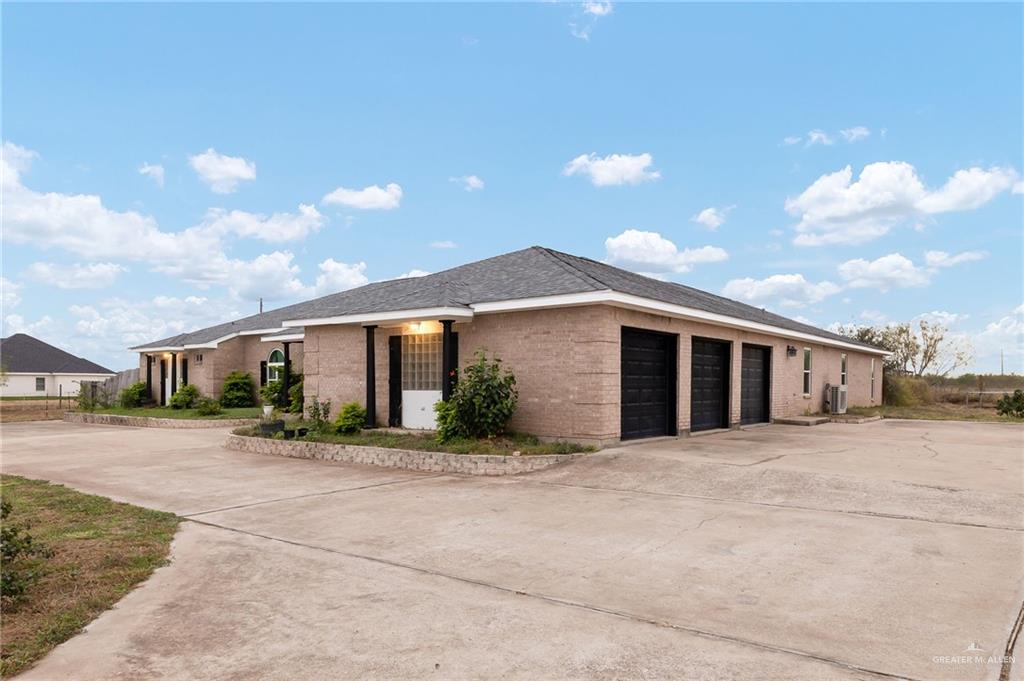
Single-story brick property with multiple black garage doors and a broad concrete driveway.
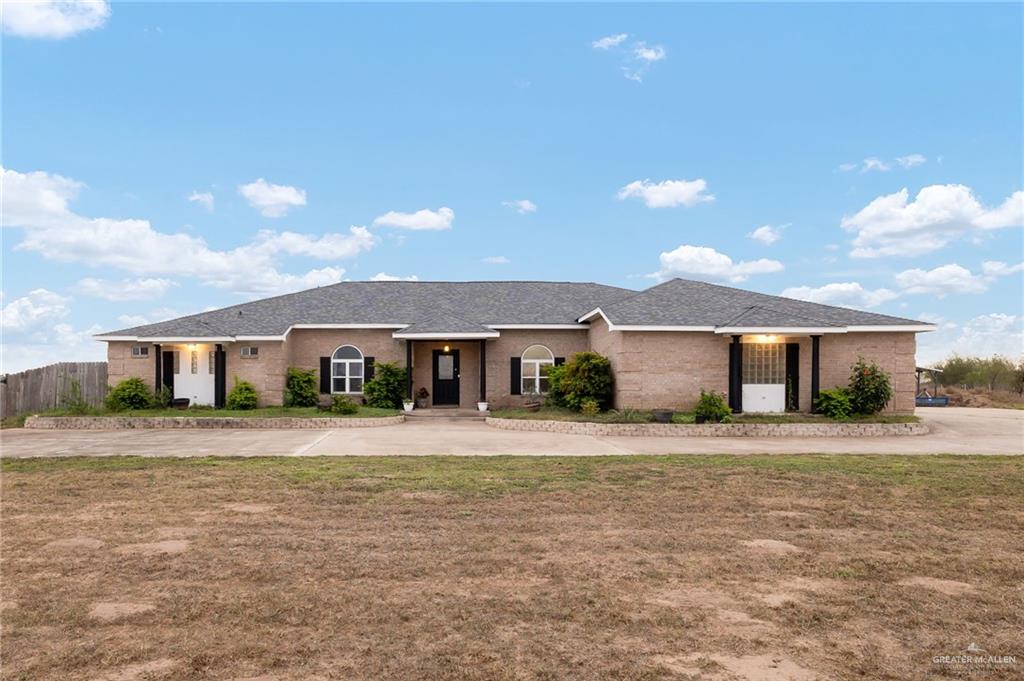
Single-story brick house with a broad gray roof, landscaped entry, and a large front lawn.
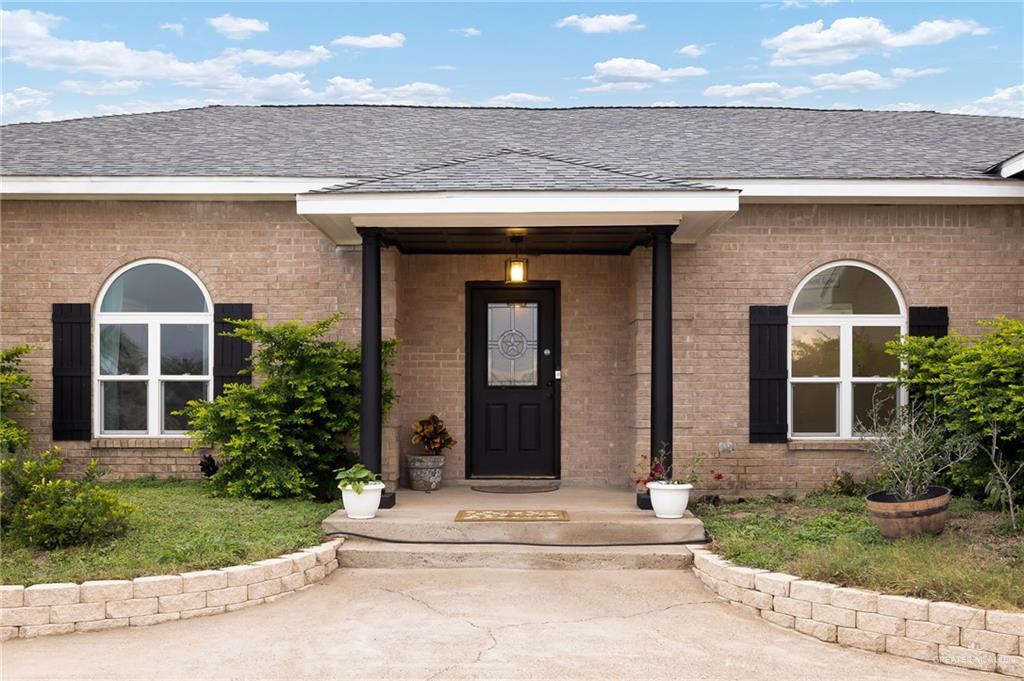
Brick home entrance with a covered porch, black door, and arched windows with shutters.
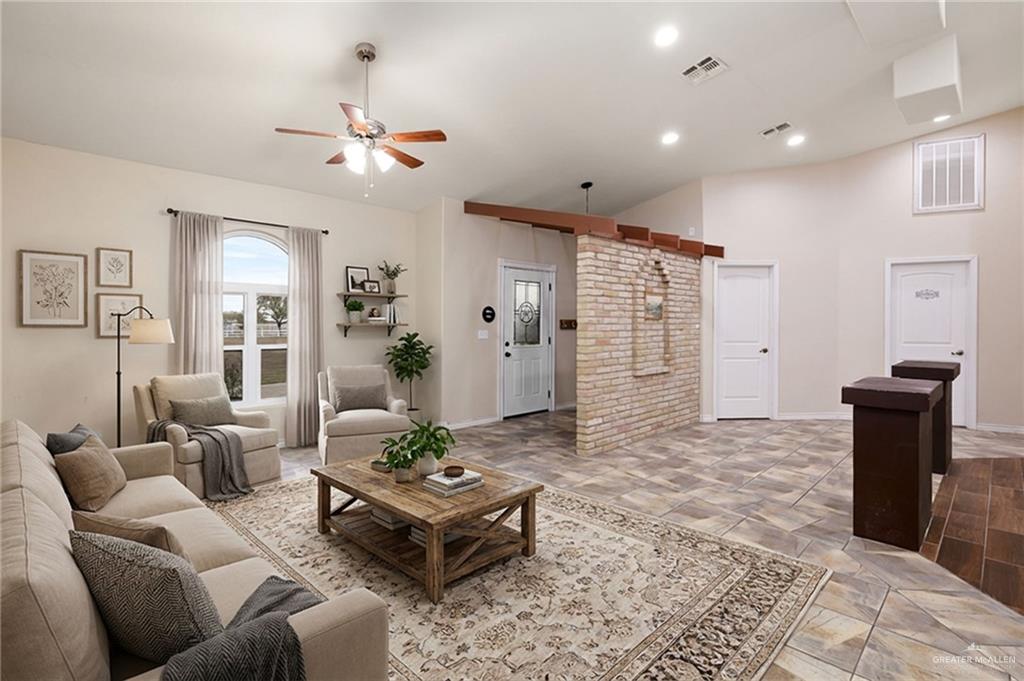
Staged living area with beige seating, a patterned rug, and a brick partition.
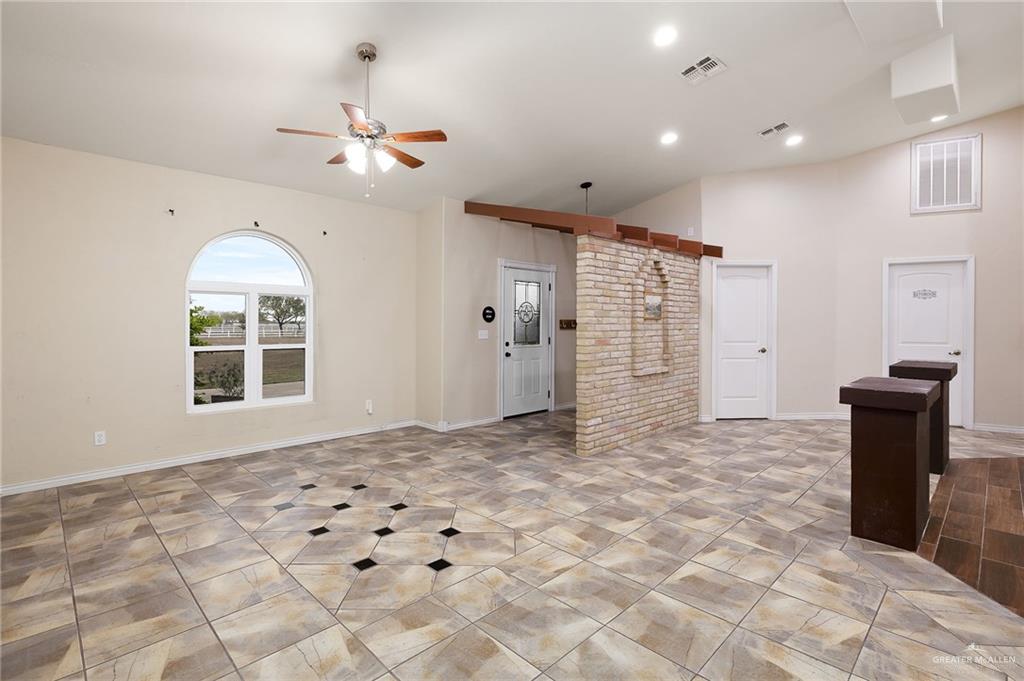
Open, vacant interior with patterned tile flooring, an arched window, and a brick partition.
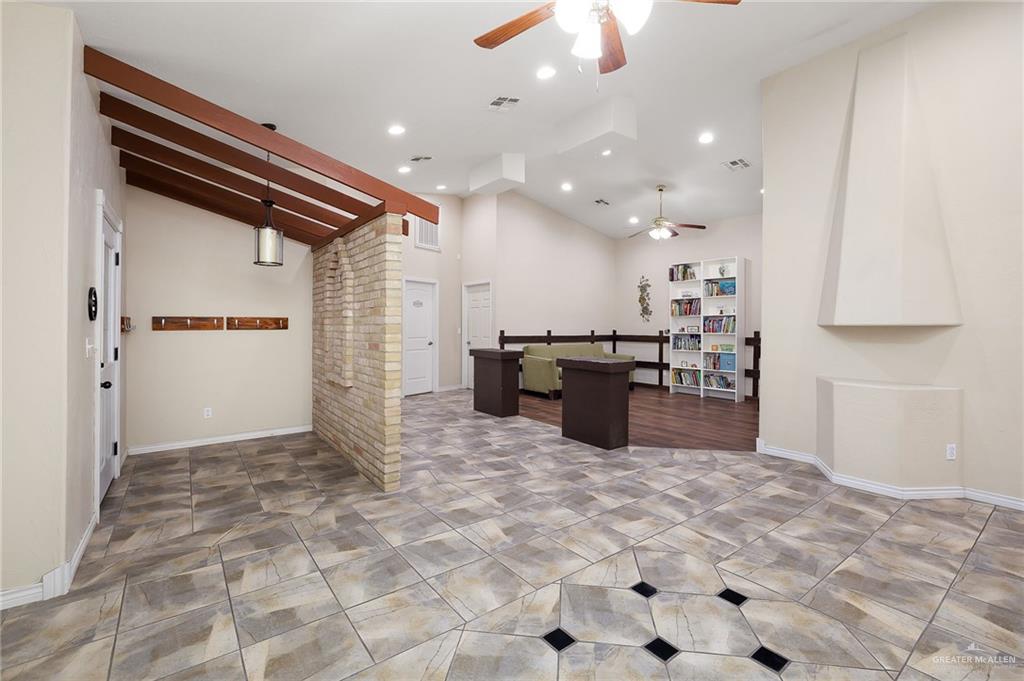
Open living area with patterned tile floors, exposed wood beams, and a stone column.
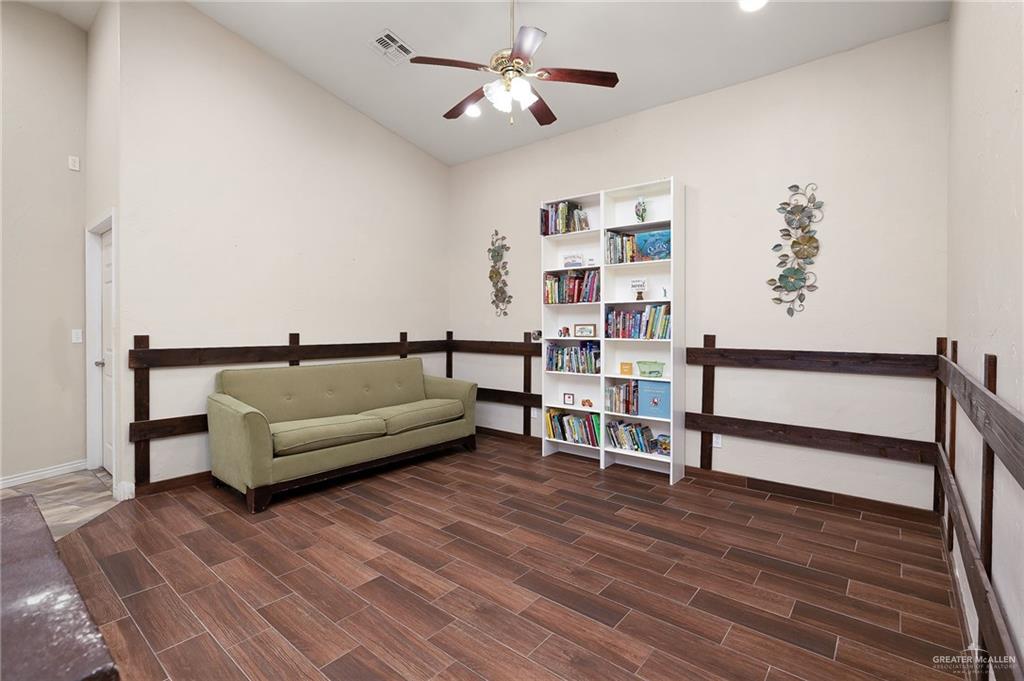
Sitting area with a pale green sofa, book-filled white bookcase, and dark wood wall railings.
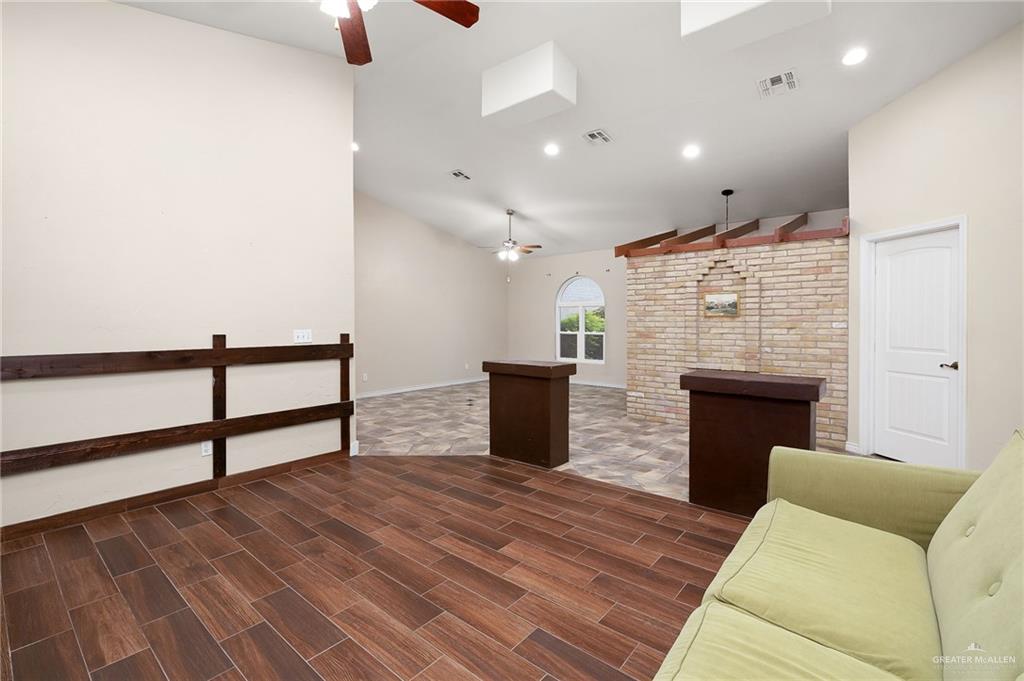
Open living area with wood-look tile floors, a brick accent wall, and a partial light-green sofa.
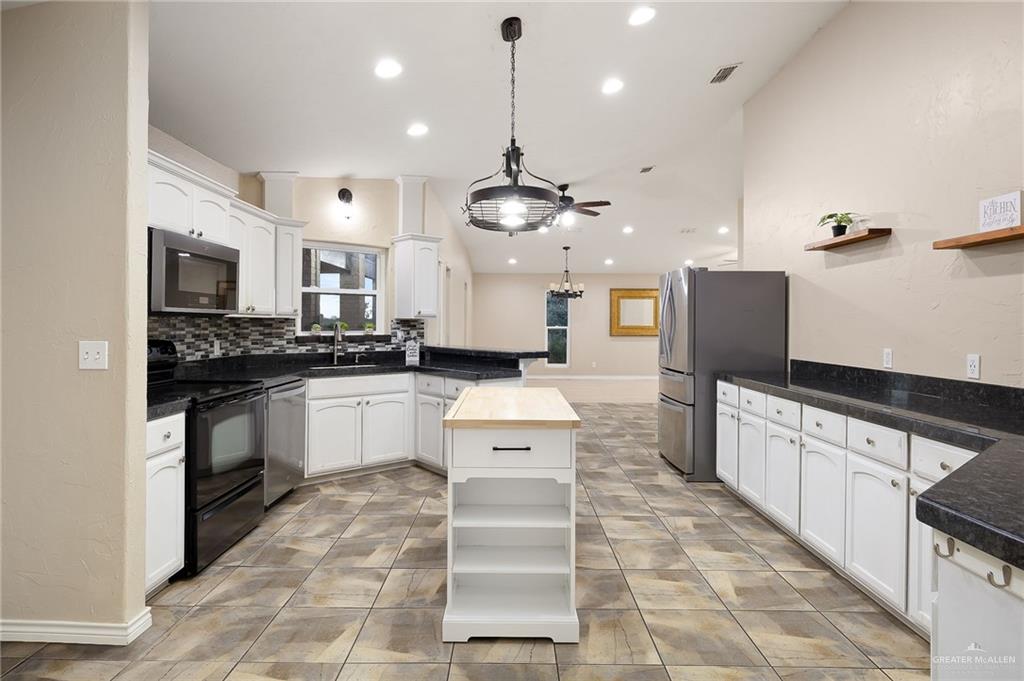
Spacious kitchen with white cabinets, dark countertops, stainless steel appliances, and a central island.
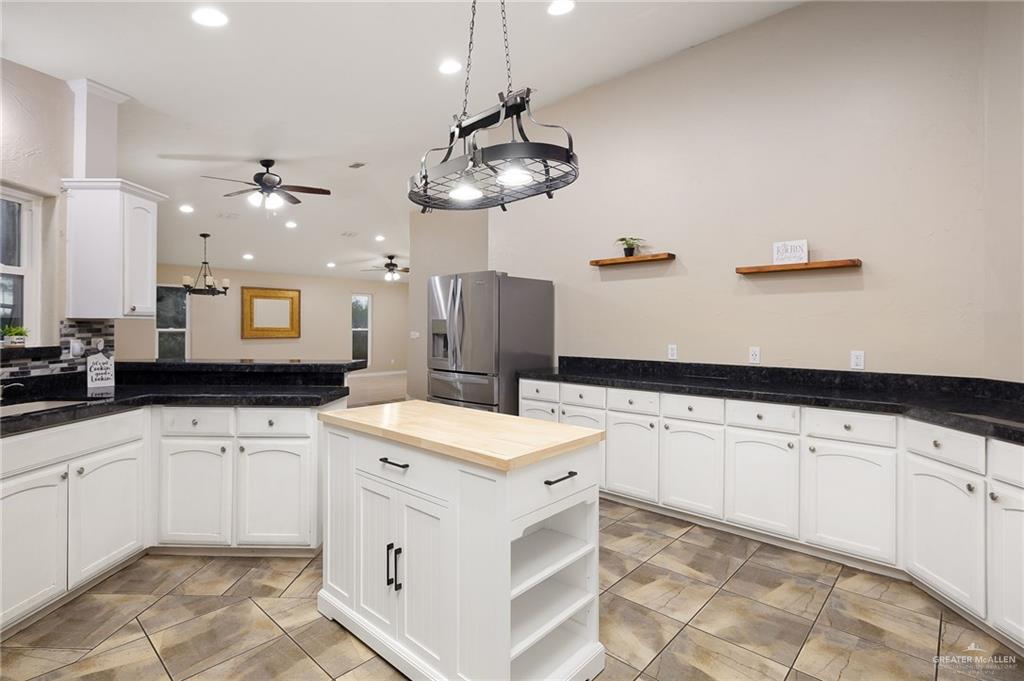
Kitchen with a wood-topped island, white cabinets, dark countertops, and stainless steel refrigerator.
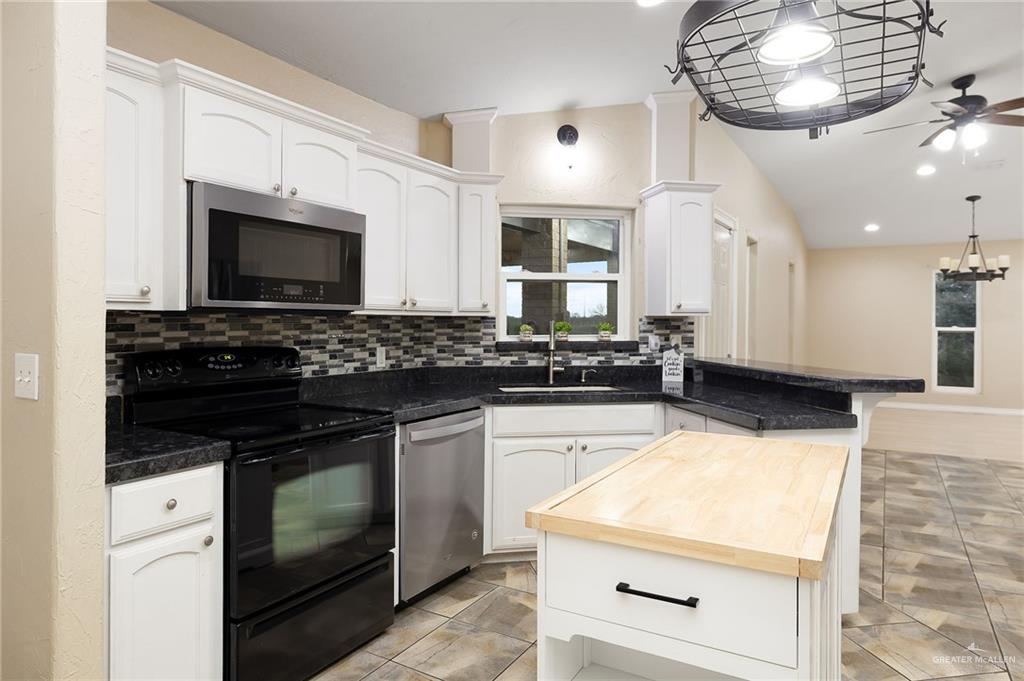
Kitchen with white cabinets, black counters, mosaic backsplash, and a butcher-block-topped island.
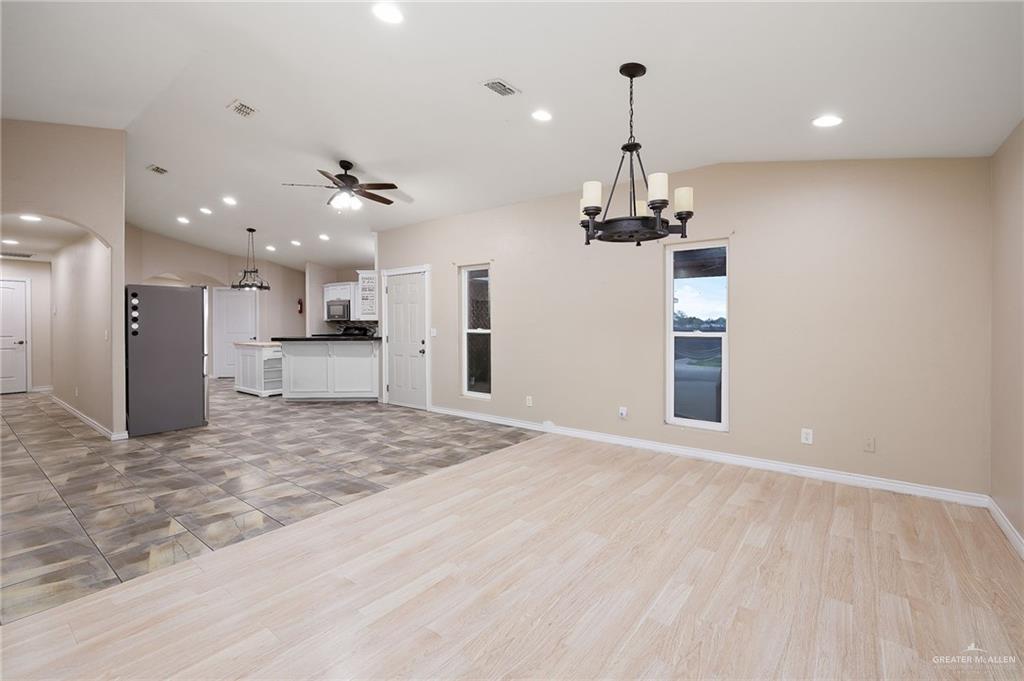
Unfurnished open-plan dining area and kitchen with contrasting tile and wood-look floors and hanging chandeliers.
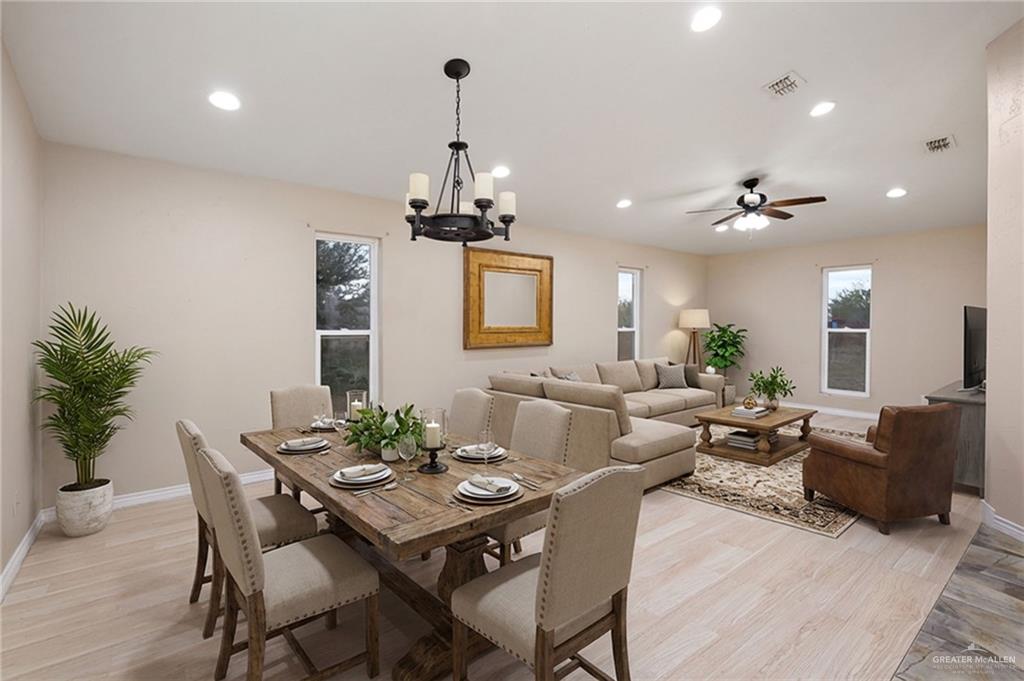
Open-plan dining and living room with a set dining table and beige seating.
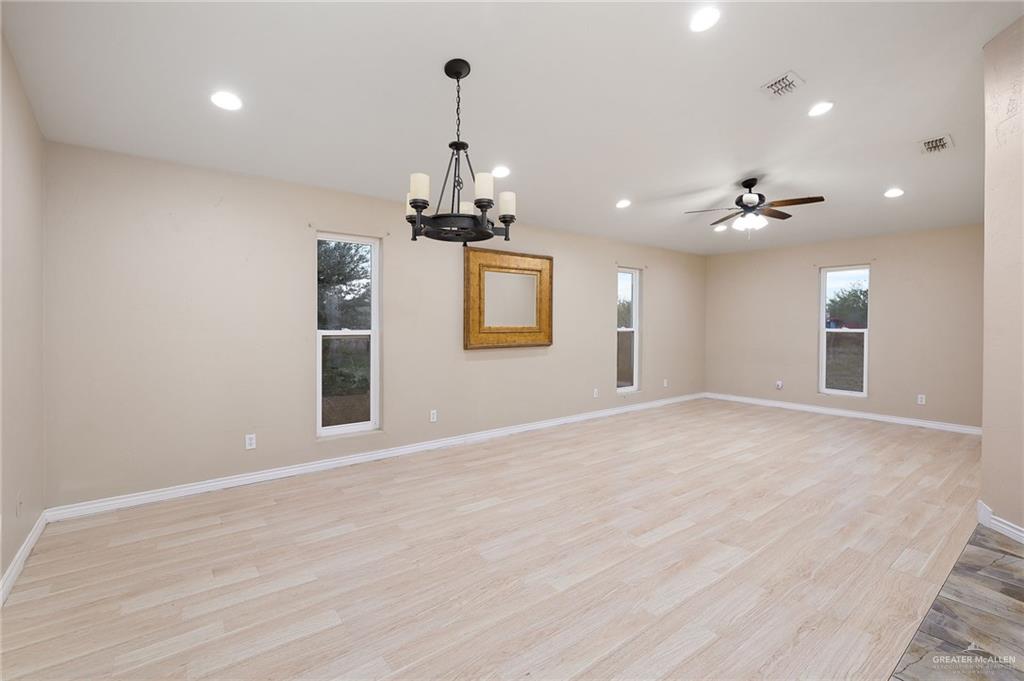
Vacant room with pale wood-look floors, narrow windows, a chandelier, and a ceiling fan.
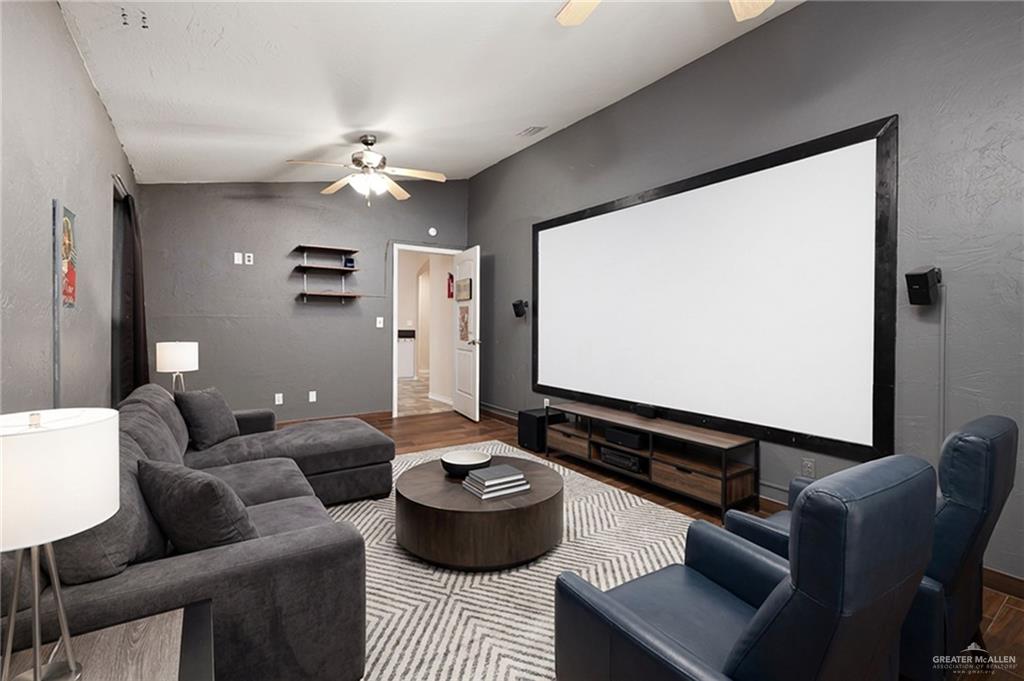
Furnished home theater with a large projection screen, gray sectional sofa, and blue armchairs.
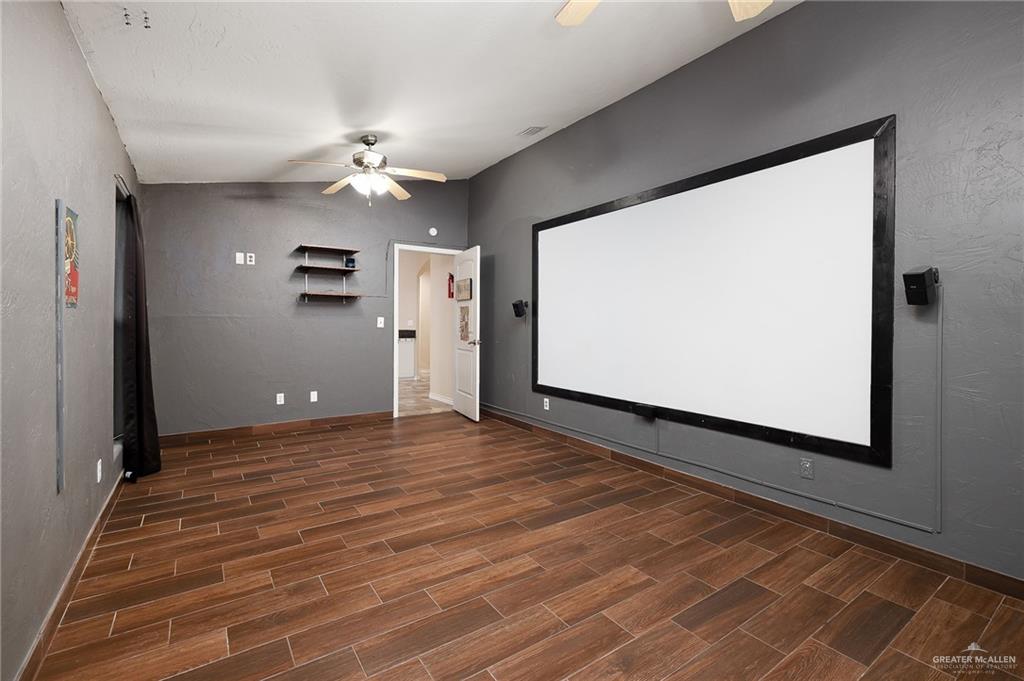
Unfurnished media room with a large projection screen, gray walls, and wood-look tile flooring.
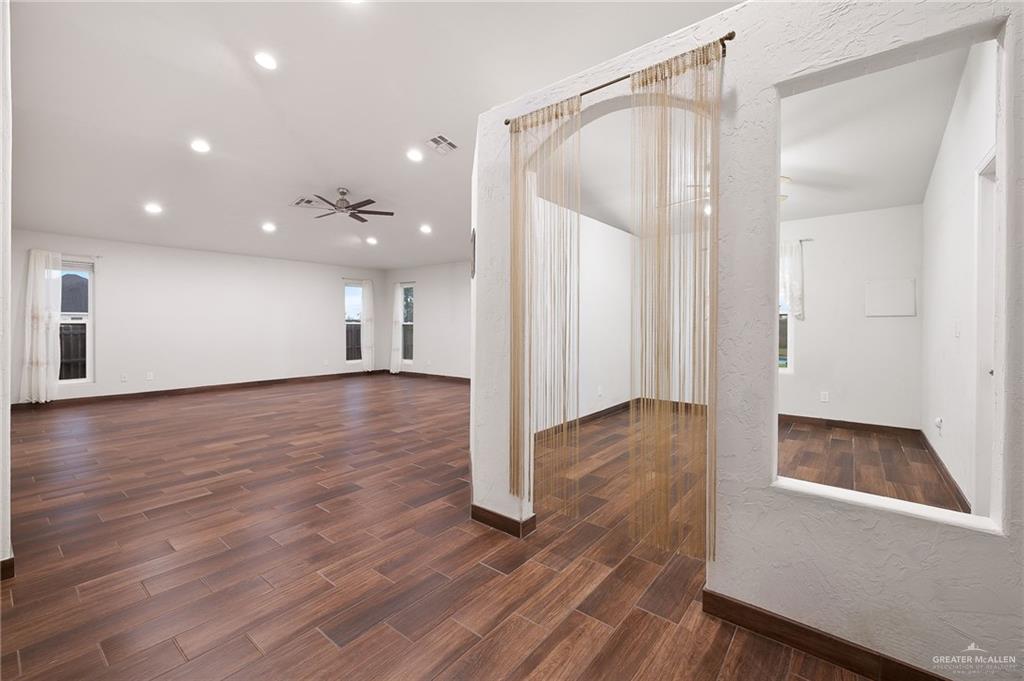
Vacant living area with dark wood-look tile flooring, recessed lights, and a ceiling fan.
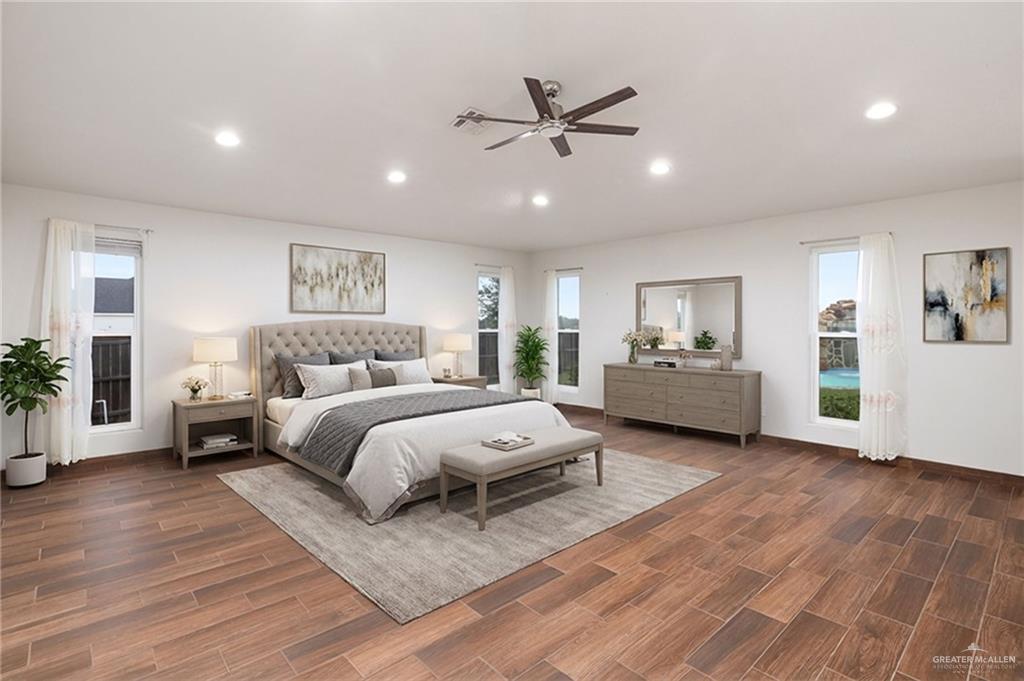
Staged bedroom with a tufted king bed, gray dresser, ceiling fan, and wood-look tile flooring.
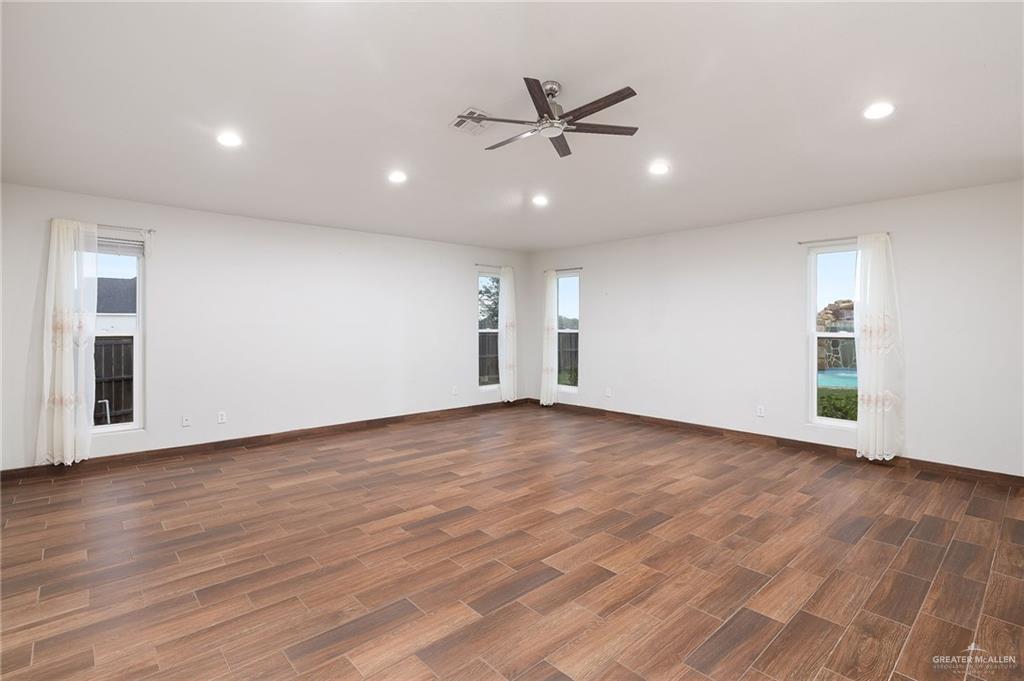
Empty room with wood-look tile floors, recessed lights, and windows overlooking a pool.
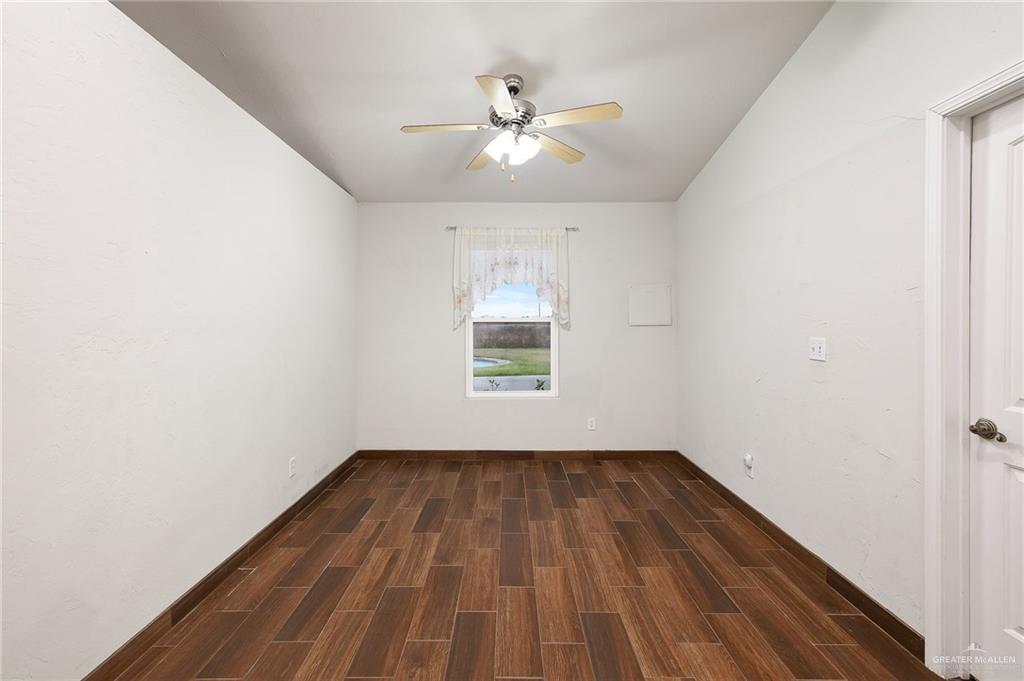
Empty room with dark wood-look tile flooring, a ceiling fan, and a curtained window.
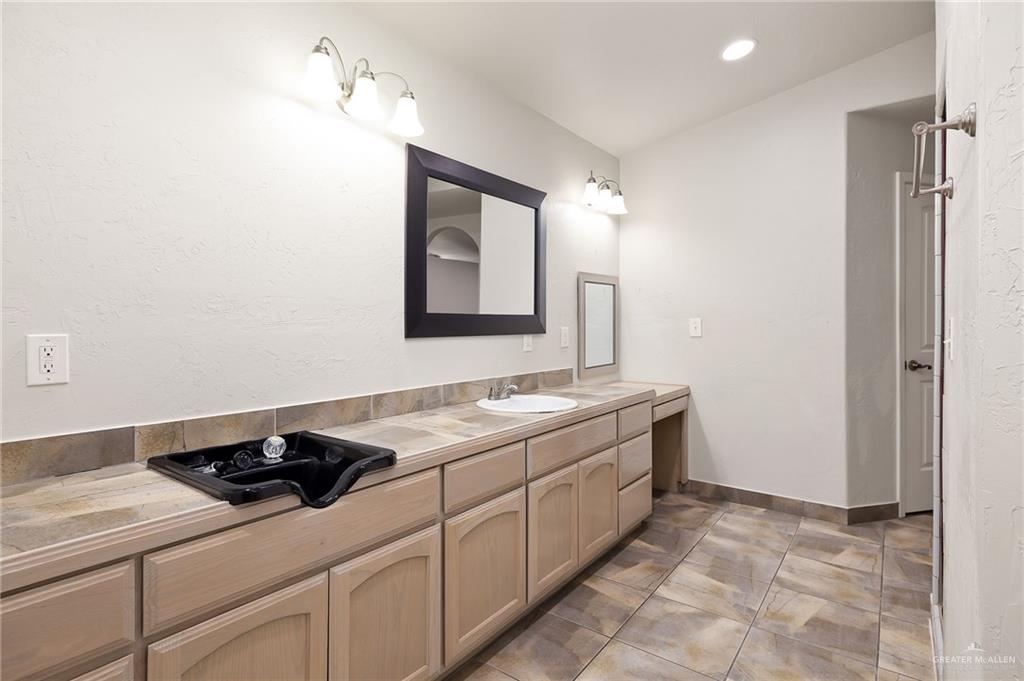
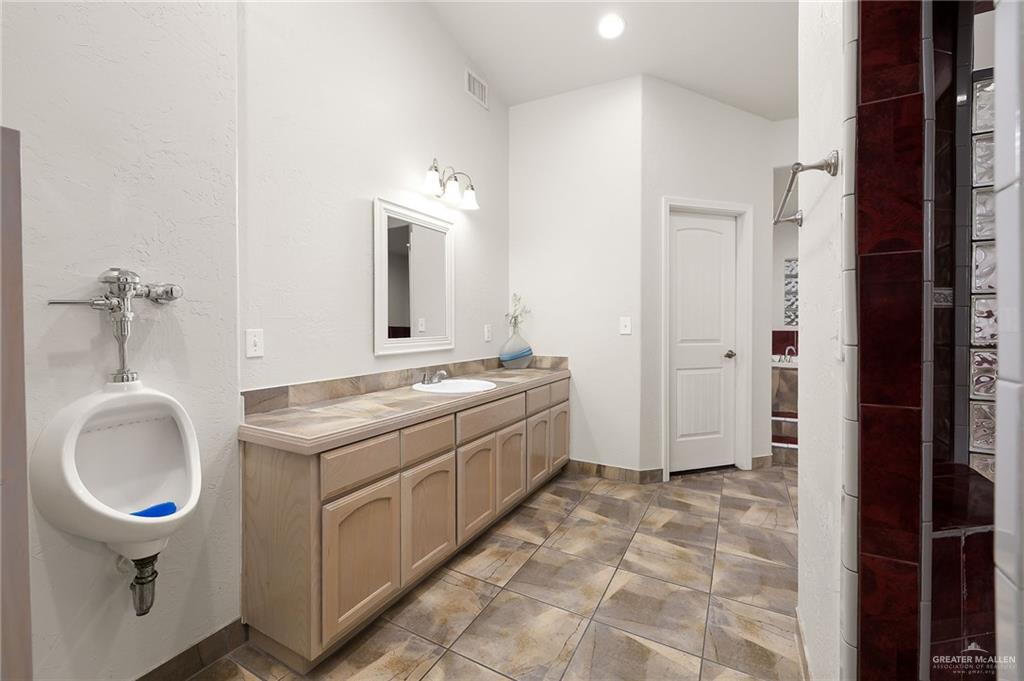
Long bathroom vanity with light wood cabinets, tiled counters, wall mirrors, and bright lights.
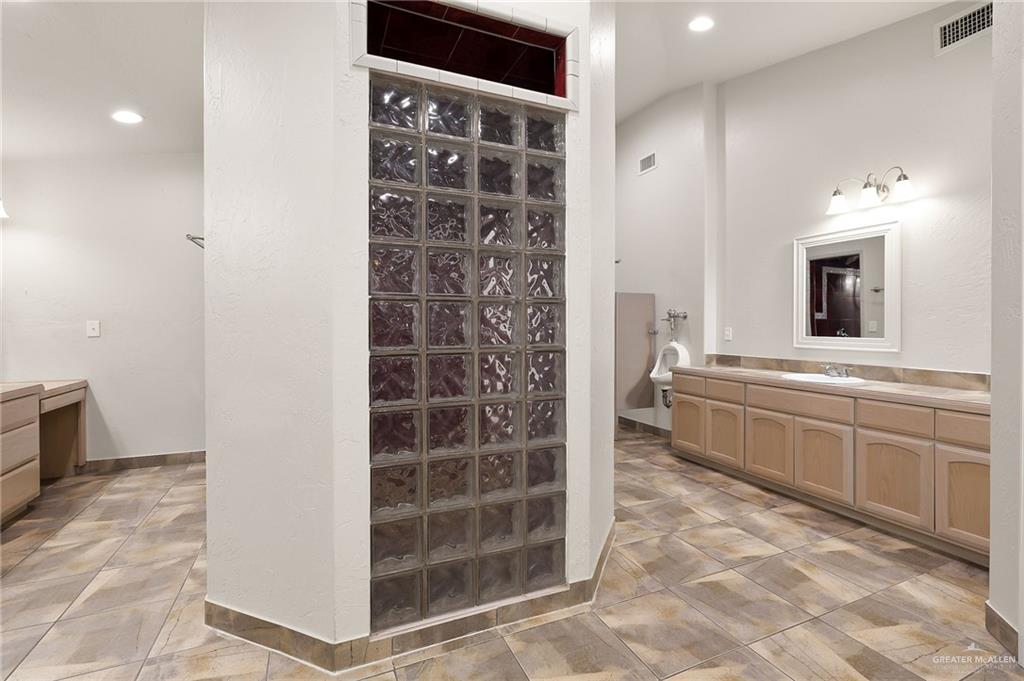
Bathroom with a long light-wood vanity and glass-block partition.
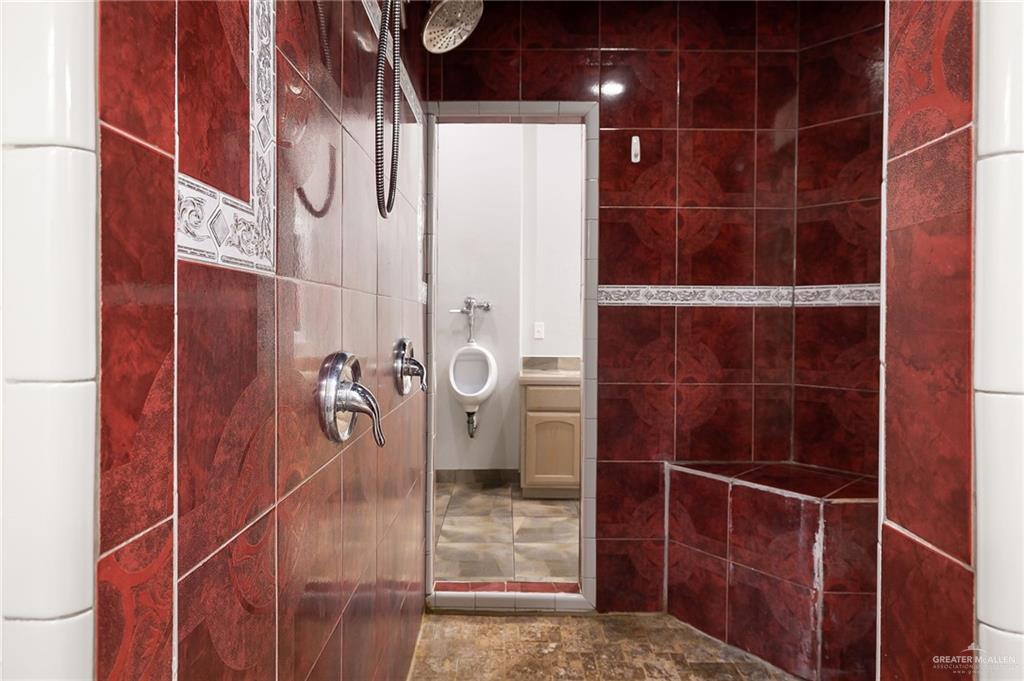
Red-tiled shower with a built-in bench and an open doorway to a bathroom with a urinal.
Bathroom with a long wood vanity, wall-mounted urinal, and shower with dark red tile accents.
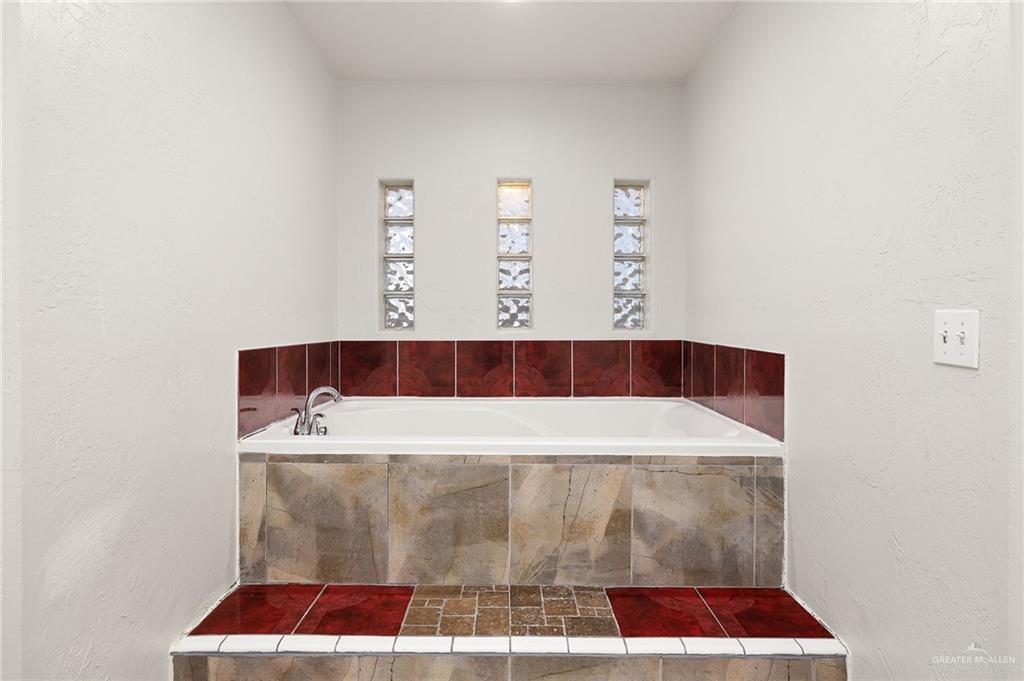
Built-in soaking tub with red tile accents and three glass-block windows.
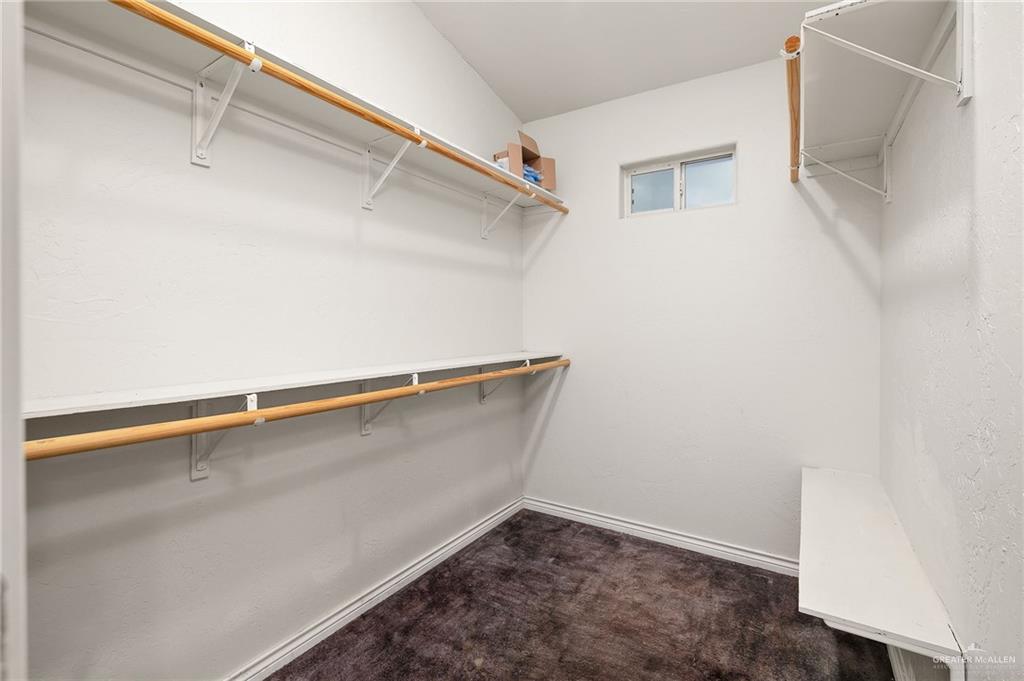
Walk-in closet with wraparound shelves, wooden hanging rods, dark carpet, and a high window.
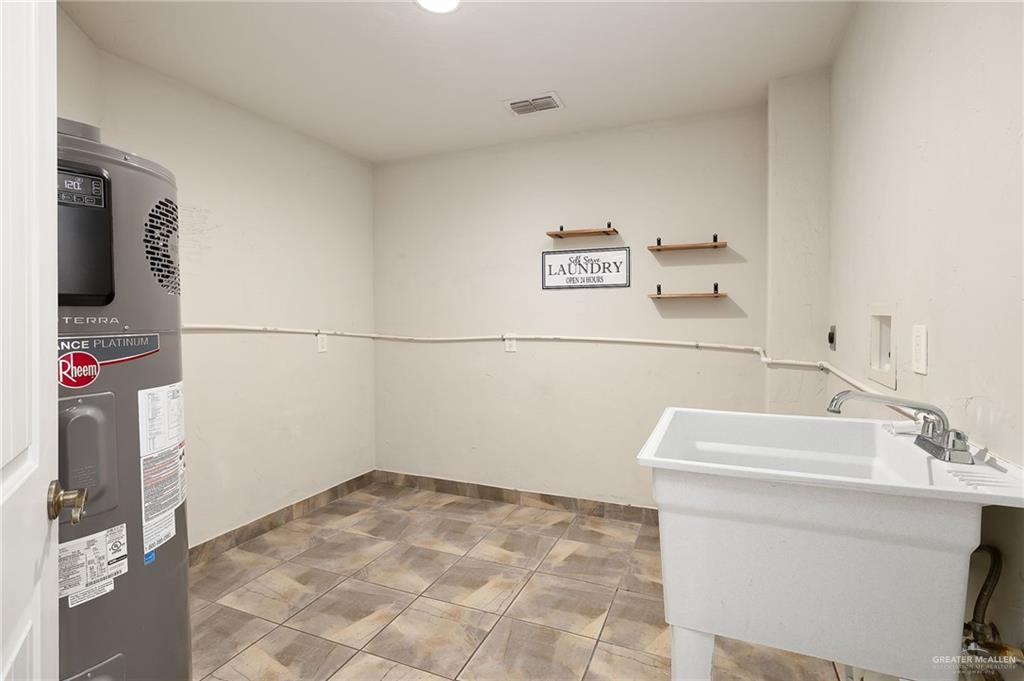
Laundry room with a large utility sink, Rheem water heater, and tiled floor.
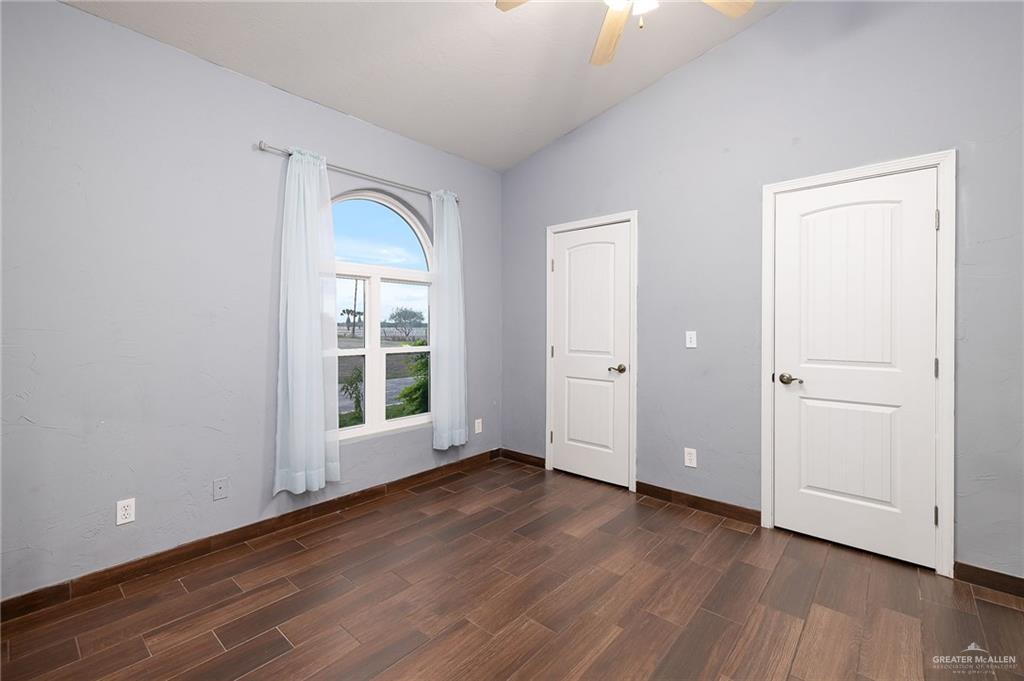
Empty room with dark tile flooring, an arched curtained window, and two white doors.
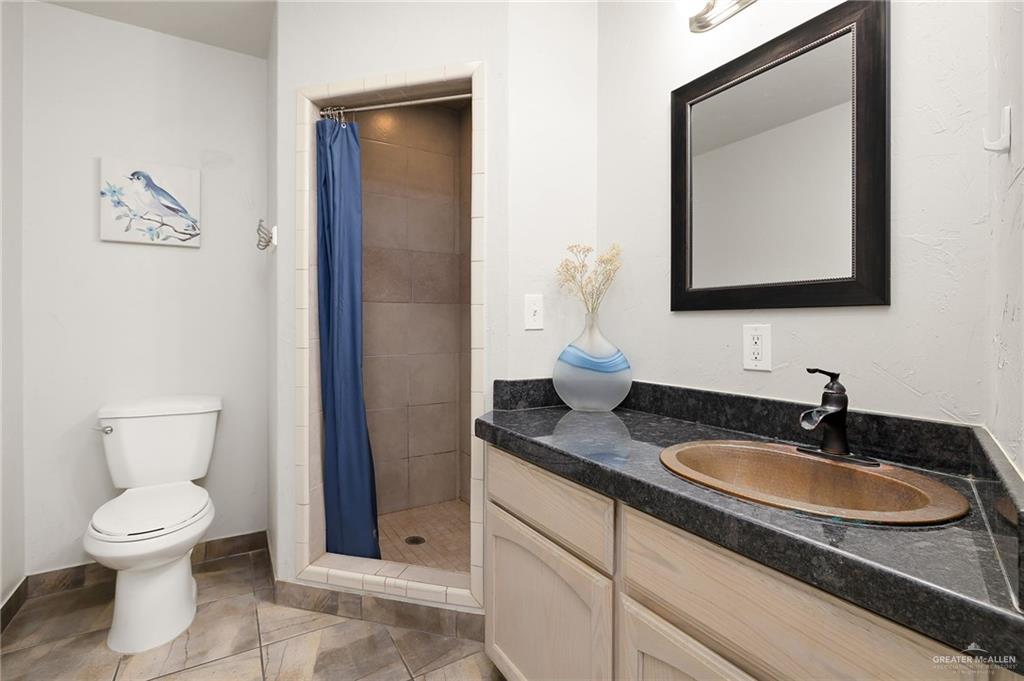
Bathroom with a blue-curtained tiled shower and bronze vessel sink on a dark countertop.
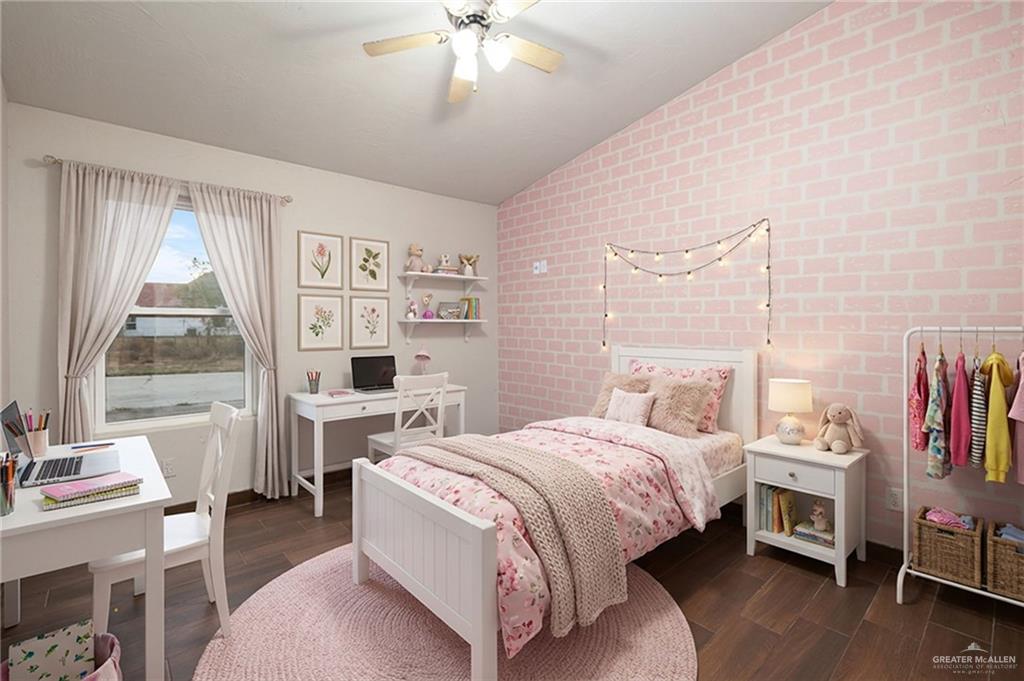
Bedroom with pink floral bedding, a pink brick-pattern accent wall, and a desk by the window.
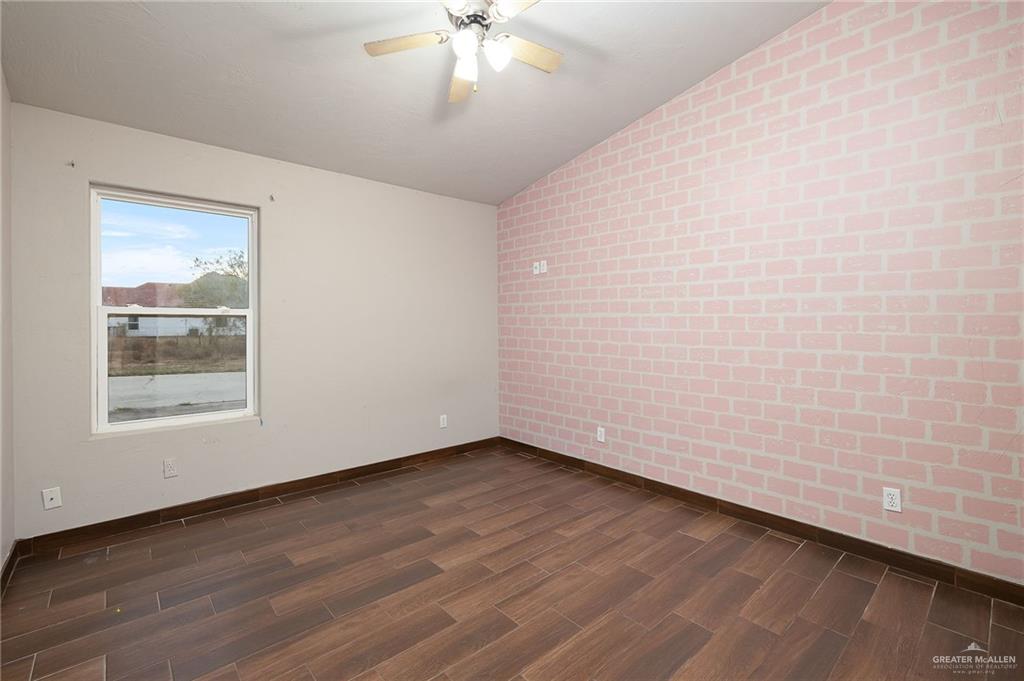
Empty bedroom with a pink brick accent wall, dark tile flooring, and a ceiling fan.
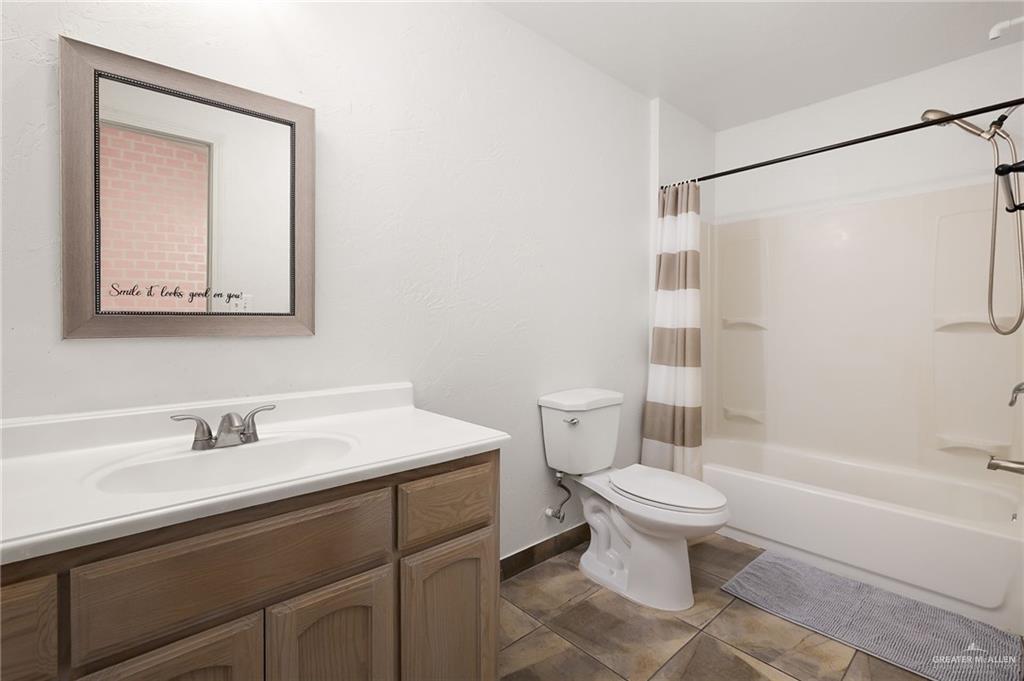
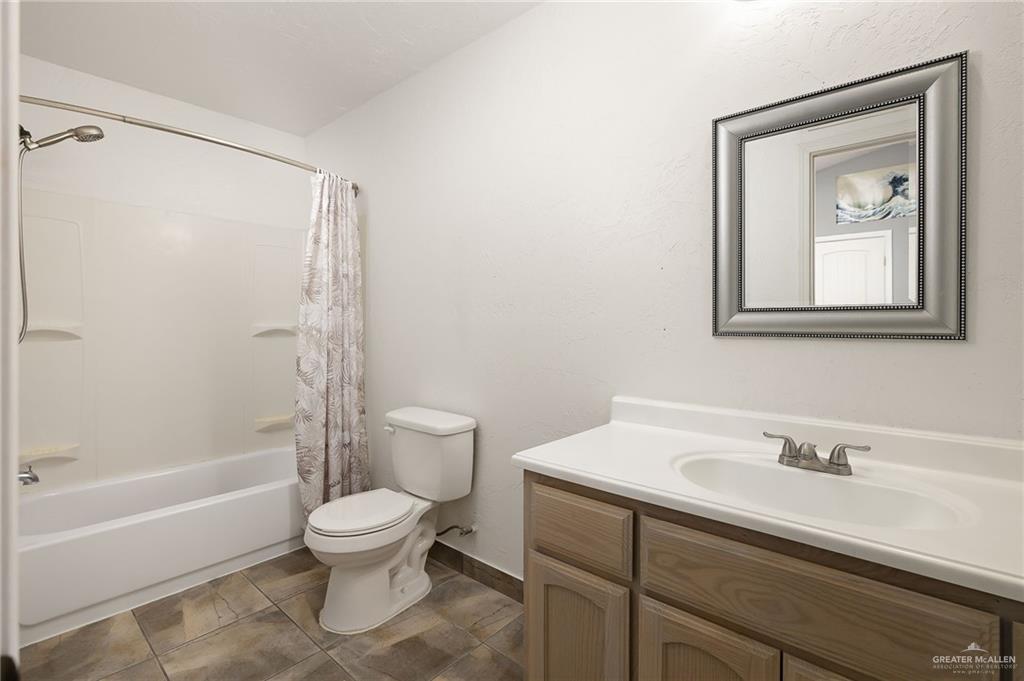
Bathroom with a wood vanity, framed mirror, and bathtub behind a striped shower curtain.
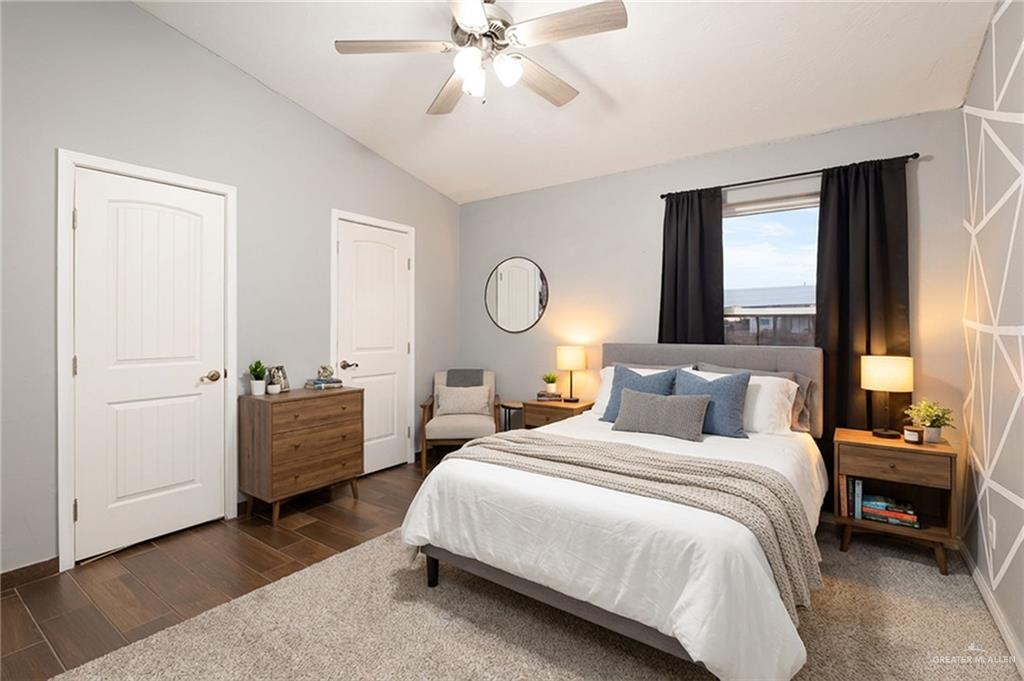
Furnished bedroom with a white bed, dark curtains, and a geometric accent wall.
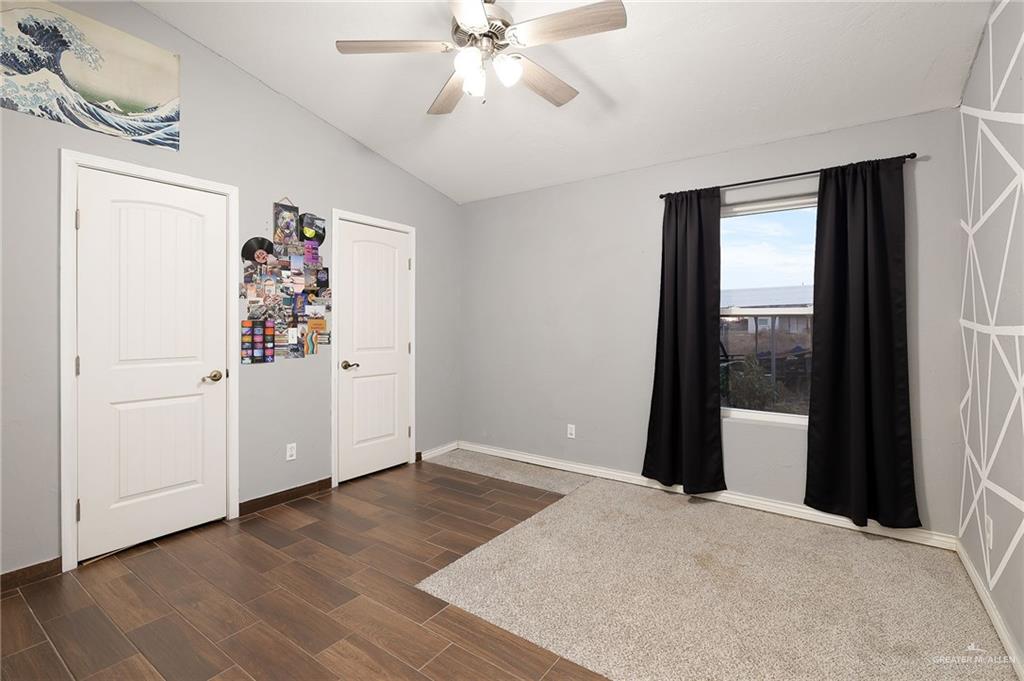
Empty bedroom with a geometric accent wall, ceiling fan, black curtains, and tile and carpet flooring.
Bathroom with a white tub, patterned shower curtain, toilet, and wood-grain vanity.
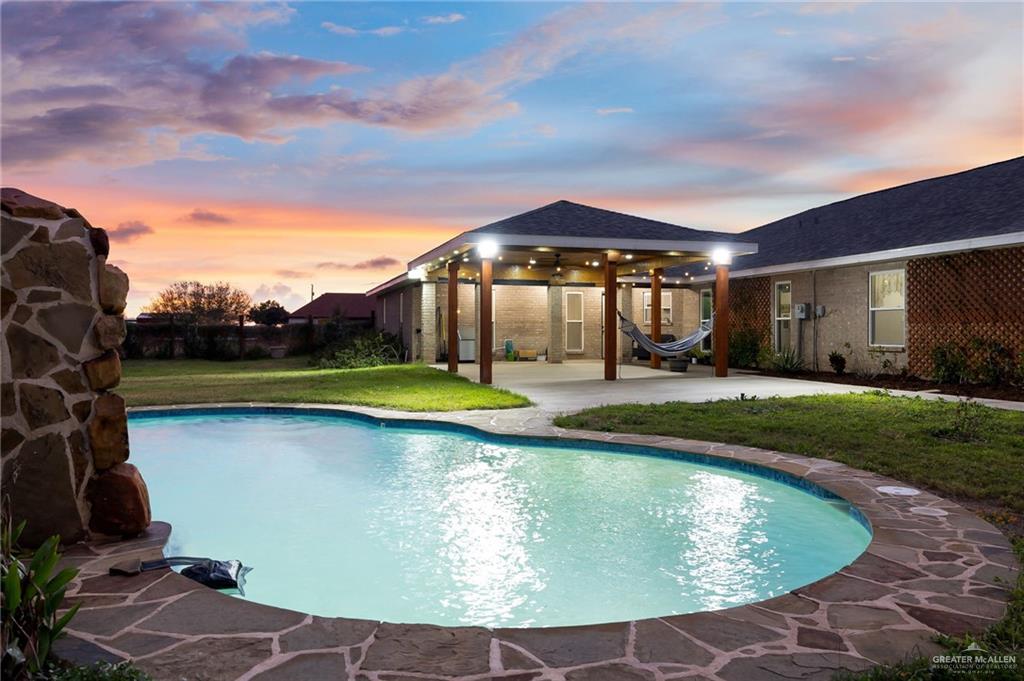
Backyard swimming pool beside a lit covered patio with a hammock at dusk.
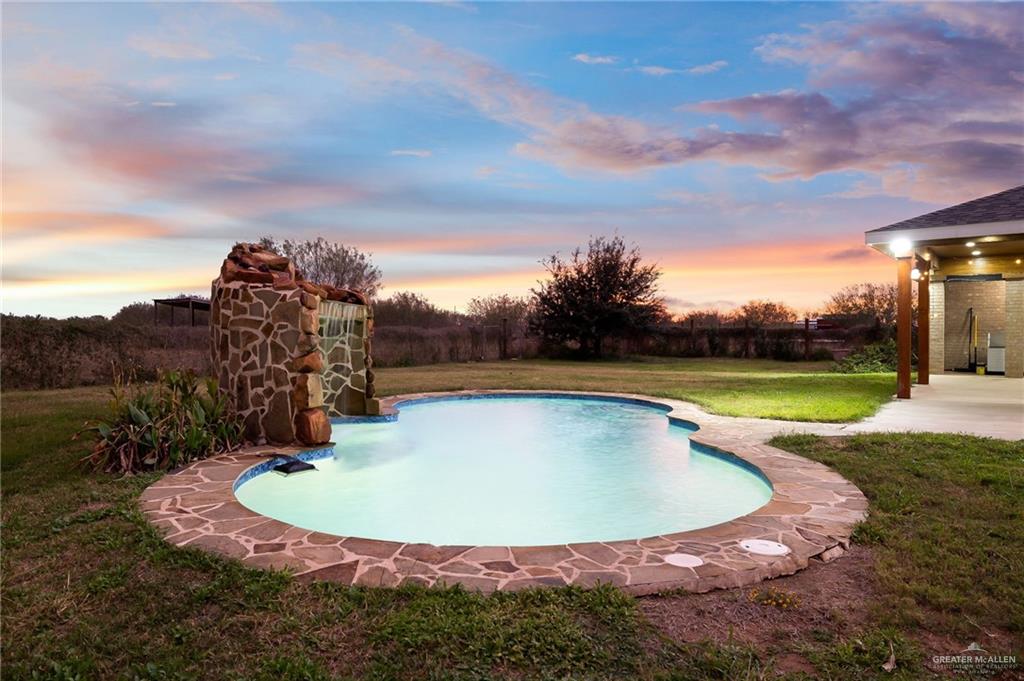
Backyard swimming pool with a stone waterfall and curved stone deck at dusk.
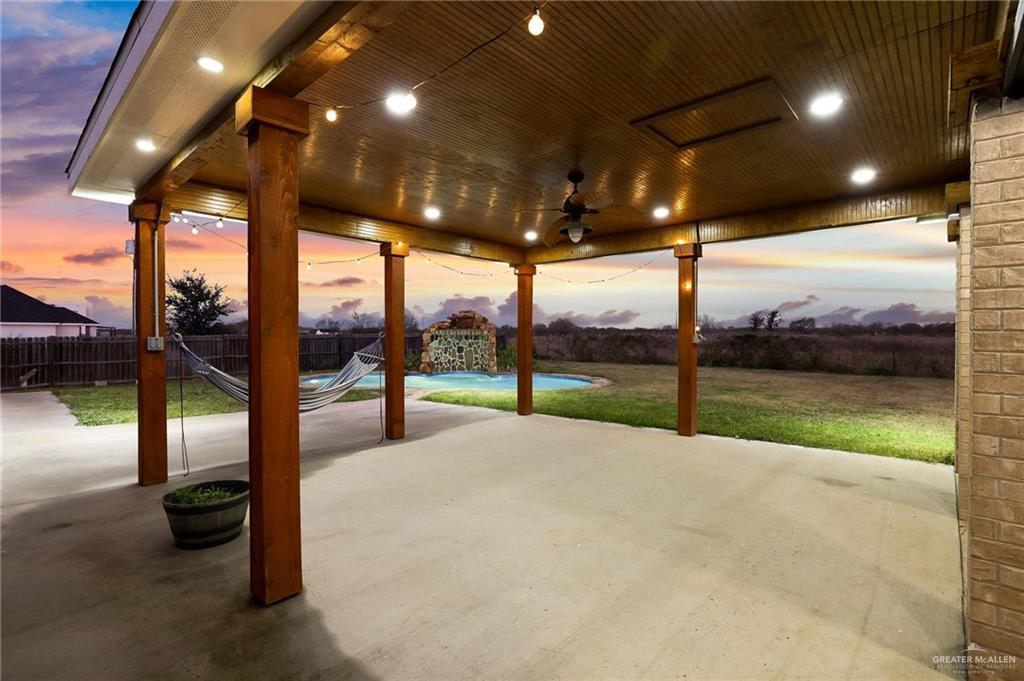
Covered patio with a wood ceiling and hammock overlooking a backyard pool at dusk.
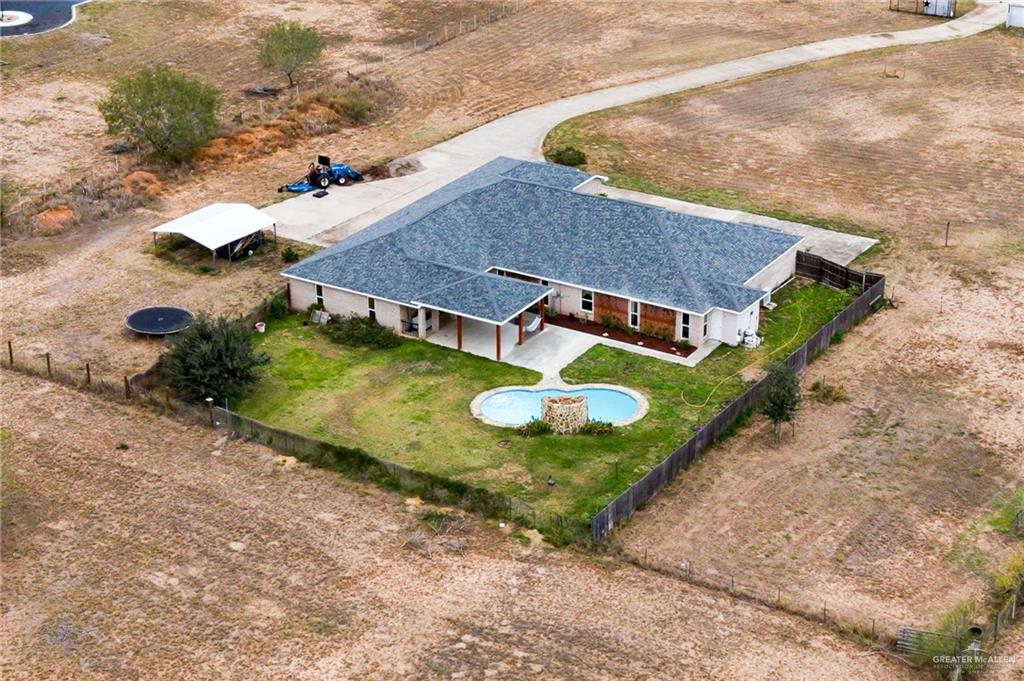
Aerial view of a single-story home with a fenced yard, swimming pool, and white canopy beside the driveway.
SEE ALL PHOTOS
Aerial view of a home on open acreage, with the property boundaries outlined in red.
Aerial view of a rural home with a long driveway, white fencing, and open land.
Single-story brick home with an illuminated entry and garage beneath a colorful dusk sky.
Single-story brick home with a curved driveway and warmly lit windows at dusk.
Single-story brick home with arched windows and a concrete driveway at sunset.
Aerial view of a single-story home with a fenced pool yard and broad driveway.
Single-story brick property with multiple black garage doors and a broad concrete driveway.
Single-story brick house with a broad gray roof, landscaped entry, and a large front lawn.
Brick home entrance with a covered porch, black door, and arched windows with shutters.
Staged living area with beige seating, a patterned rug, and a brick partition.
Open, vacant interior with patterned tile flooring, an arched window, and a brick partition.
Open living area with patterned tile floors, exposed wood beams, and a stone column.
Sitting area with a pale green sofa, book-filled white bookcase, and dark wood wall railings.
Open living area with wood-look tile floors, a brick accent wall, and a partial light-green sofa.
Spacious kitchen with white cabinets, dark countertops, stainless steel appliances, and a central island.
Kitchen with a wood-topped island, white cabinets, dark countertops, and stainless steel refrigerator.
Kitchen with white cabinets, black counters, mosaic backsplash, and a butcher-block-topped island.
Unfurnished open-plan dining area and kitchen with contrasting tile and wood-look floors and hanging chandeliers.
Open-plan dining and living room with a set dining table and beige seating.
Vacant room with pale wood-look floors, narrow windows, a chandelier, and a ceiling fan.
Furnished home theater with a large projection screen, gray sectional sofa, and blue armchairs.
Unfurnished media room with a large projection screen, gray walls, and wood-look tile flooring.
Vacant living area with dark wood-look tile flooring, recessed lights, and a ceiling fan.
Staged bedroom with a tufted king bed, gray dresser, ceiling fan, and wood-look tile flooring.
Empty room with wood-look tile floors, recessed lights, and windows overlooking a pool.
Empty room with dark wood-look tile flooring, a ceiling fan, and a curtained window.
Long bathroom vanity with light wood cabinets, tiled counters, wall mirrors, and bright lights.
Bathroom with a long light-wood vanity and glass-block partition.
Red-tiled shower with a built-in bench and an open doorway to a bathroom with a urinal.
Bathroom with a long wood vanity, wall-mounted urinal, and shower with dark red tile accents.
Built-in soaking tub with red tile accents and three glass-block windows.
Walk-in closet with wraparound shelves, wooden hanging rods, dark carpet, and a high window.
Laundry room with a large utility sink, Rheem water heater, and tiled floor.
Empty room with dark tile flooring, an arched curtained window, and two white doors.
Bathroom with a blue-curtained tiled shower and bronze vessel sink on a dark countertop.
Bedroom with pink floral bedding, a pink brick-pattern accent wall, and a desk by the window.
Empty bedroom with a pink brick accent wall, dark tile flooring, and a ceiling fan.
Bathroom with a wood vanity, framed mirror, and bathtub behind a striped shower curtain.
Furnished bedroom with a white bed, dark curtains, and a geometric accent wall.
Empty bedroom with a geometric accent wall, ceiling fan, black curtains, and tile and carpet flooring.
Bathroom with a white tub, patterned shower curtain, toilet, and wood-grain vanity.
Backyard swimming pool beside a lit covered patio with a hammock at dusk.
Backyard swimming pool with a stone waterfall and curved stone deck at dusk.
Covered patio with a wood ceiling and hammock overlooking a backyard pool at dusk.
Aerial view of a single-story home with a fenced yard, swimming pool, and white canopy beside the driveway.
For Sale

21201 Buck Fawn Drive

21201 Buck Fawn Drive, Edinburg, TX 78542

$599,900
Located behind the private gates of the sought after Los Venados community, this 5.77 acre estate defines true country living. The home offers 4,009 square feet of living space and 6,172 square feet total, including a three car garage for vehicles and equipment. Adobe inspired interior walls, natural textures, and soaring ceilings create a warm, timeless feel ideal for everyday living and entertaining. Outdoors, a resort style pool with a cascading waterfall invites relaxation beneath wide Texas skies. The expansive land allows for ATVs, livestock, agricultural use, and family projects, giving children room to explore and grow. Recent updates provide peace of mind and exceptional value: all NEW windows, roof, HVAC system, water heater and sprinklers. With property taxes just over $5,000 per year with exemptions. Enjoy peaceful privacy, open space, and an exclusive gated setting that delivers not just a home, but a lifestyle built on freedom, family, and lasting memories.

4
beds

5
baths

4,009 Sq.Ft. LIVING AREA

5.77 Acres lot

Isaiah Ramos

Isaiah Ramos

Features & Amenities

Interior

  • total bedrooms4
  • Total bathrooms5
  • full bathrooms5
  • Laundry room Laundry Room
  • Flooring Tile
  • APPLIANCES Electric Water Heater, Water Heater (Laundry Room), Dishwasher, Refrigerator, Stove/Range-Electric Smooth
  • other interior Features Entrance Foyer, Countertops (Granite)

Area & Lot

  • Status For Sale
  • Living Area4,009 Sq.Ft.
  • Total Area4,009 Sq.Ft.
  • Lot Area5.77 Acres
  • MLS® ID506236
  • TypeResidential
  • YEAR BUILT2008
  • NeighborhoodLos Lagos
  • Elementary SchoolBrewster
  • Middle SchoolHarwell
  • High SchoolEdinburg North H.S.
  • School DistrictEdinburg ISD

Exterior

  • STORIES2
  • Garage Space3.0
  • water SourcePublic
  • PoolIn Ground, Outdoor Pool
  • roofShingle
  • lot featuresMature Trees, Sprinkler System
  • parkingAttached, Garage Faces Side
  • HEAT TYPECentral, Electric
  • AIR CONDITIONINGCentral Air, Electric
  • sewerCity Sewer
  • SubstructureSlab
  • security FeaturesSmoke Detector(s)
  • other exterior FeaturesMature Trees

Financial

  • Sales Price$599,900
  • Real Estate Tax $12,045/yr
  • HOA $450/yr
Aerial view of a rural home with a long driveway, white fencing, and open land.

Schedule a Showing

I would love to show you this beautiful property. Please select your preferred date and time below. I will be in touch shortly to confirm your appointment.

Schedule a Showing

I would love to show you this beautiful property. Please select your preferred date and time below. I will be in touch shortly to confirm your appointment.

Thank you for your interest in 21201 Buck Fawn Drive, Edinburg, TX 78542. We are reviewing your request and will be in touch shortly!

Mortgage Calculator

Estimate your monthly mortgage payment, including the principal and interest, property taxes, and HOA. Adjust the values to generate a more accurate rate.

All estimates are provided for informational purposes only. Actual amounts may vary.
$0,000 Your Payment 20 15 65
$0,000 Your Payment

Los Lagos

Explore

Work With Isaiah

Isaiah was born and raised in the Rio Grande Valley and brings more than 20 years of firsthand knowledge and insight into the 956 market. With experience spanning residential and multifamily real estate, he understands the local market, communities, and opportunities that make the RGV unique. Contact him today and let his local expertise help you make your next real estate move with confidence.

Follow Me on Instagram