Leave a Message

Thank you for your message. I will be in touch with you shortly.

Browse Properties
3405 Walnut Avenue, McAllen
SEE ALL PHOTOS
3405 Walnut Avenue, McAllen
Pending

3405 Walnut Avenue, McAllen

3405 Walnut Avenue, McAllen, Mc Allen, TX 78501

$264,900
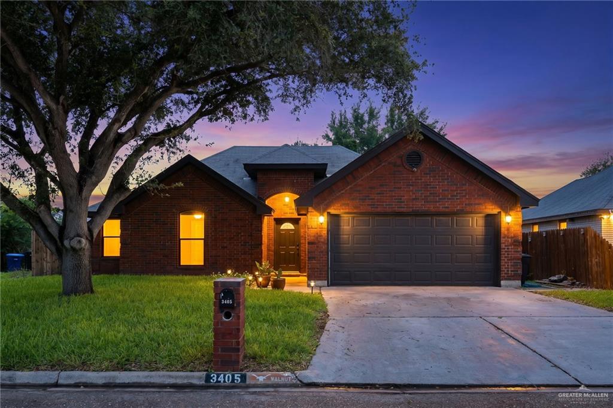
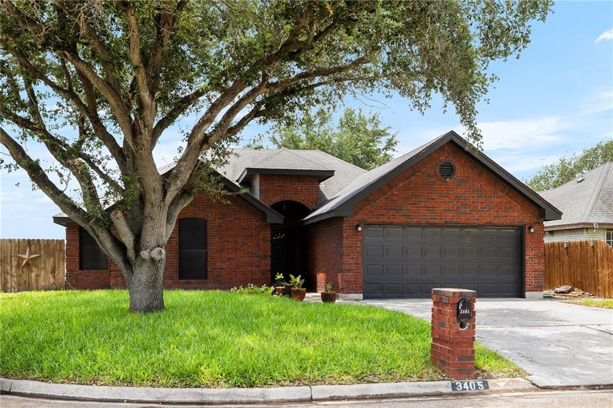
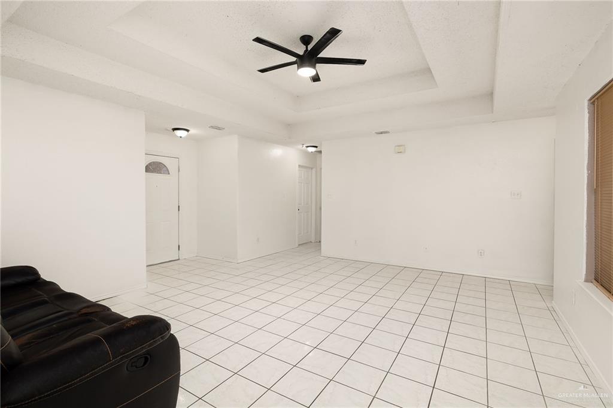
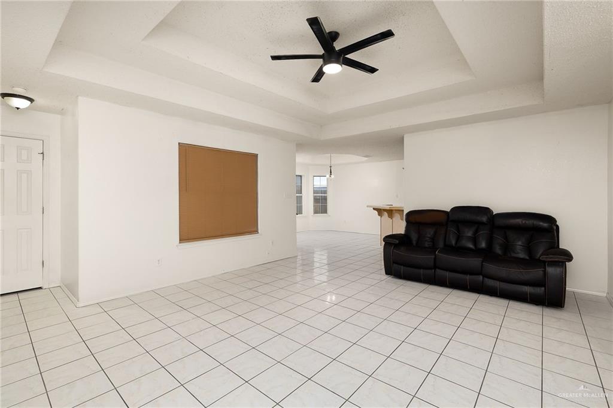
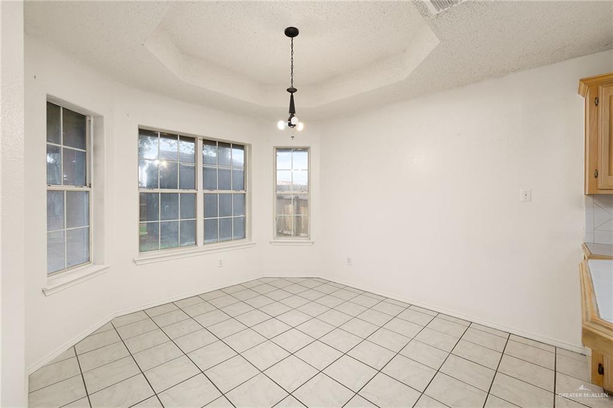
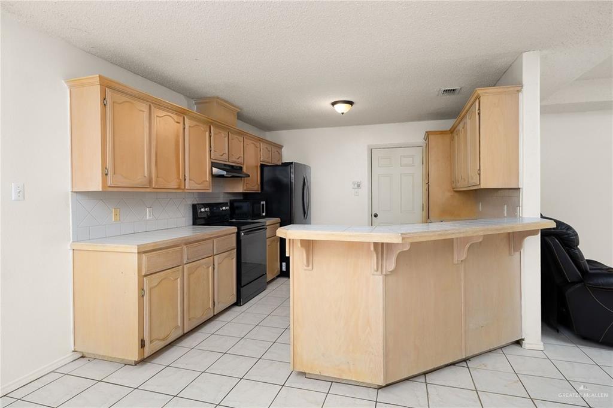
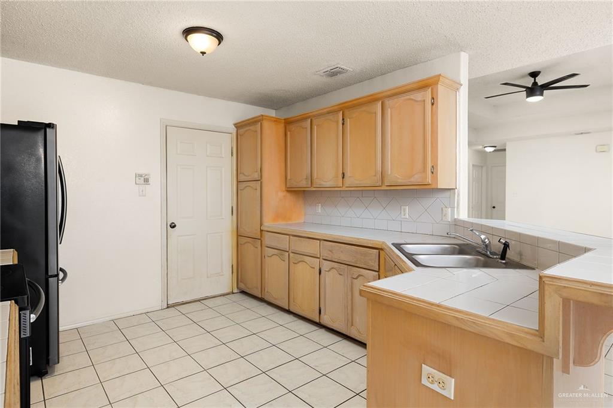
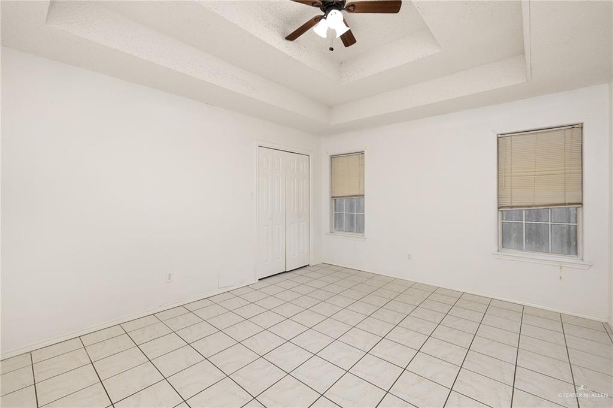
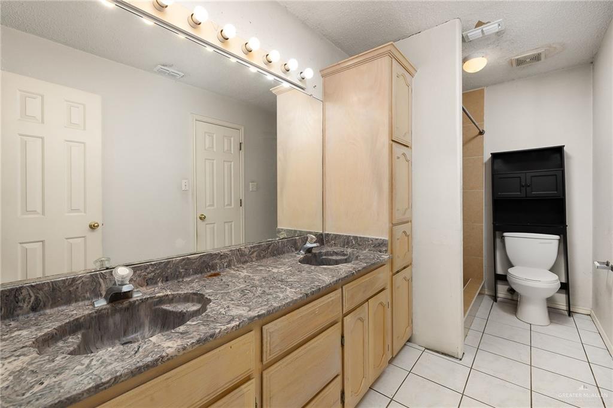
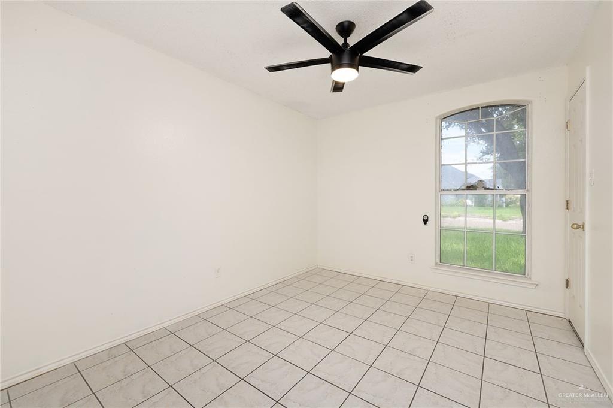
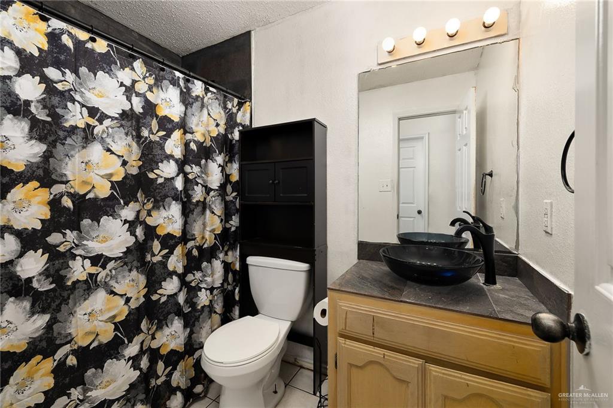
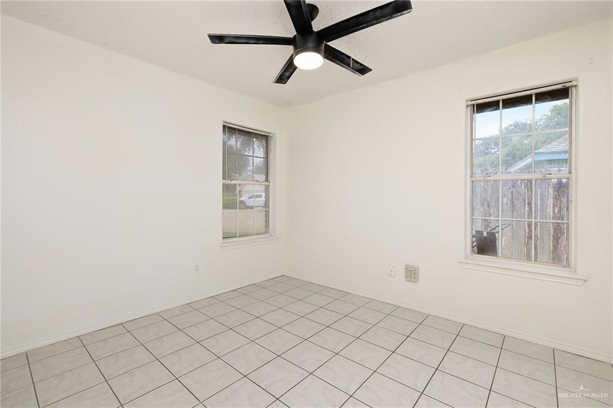
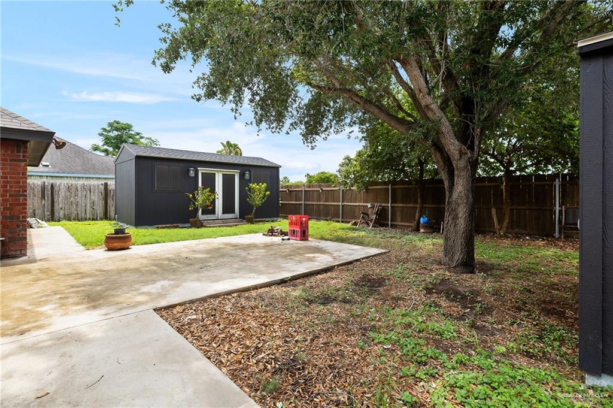
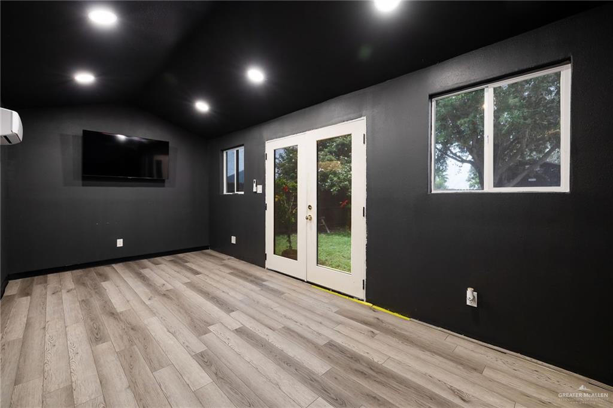
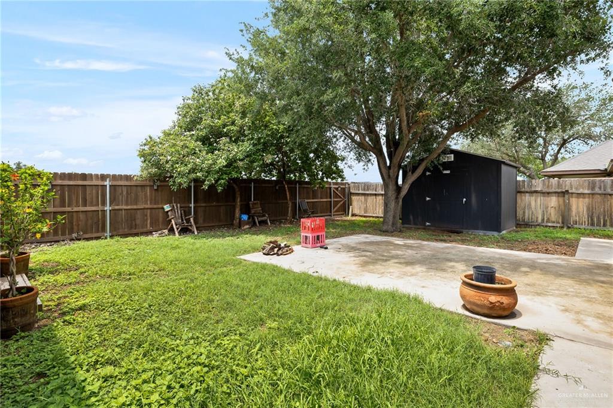
Located in the heart of McAllen, this well-maintained home is situated in an established neighborhood next to Nikki Rowe High School and just minutes from The Shops at Nolana, downtown McAllen, hospitals, the convention center, and the airport. Built in 1998, the property offers 1,413 sq. ft. of living space plus an additional 200 sq. ft. insulated office with a mini-split A/C system, perfect for working from home, a studio, or extra flex space. The home features a traditional red brick exterior with mature trees, tray ceilings, tile flooring throughout, spacious bedrooms, and a clean, move-in-ready interior. Outside, you'll find an extended concrete slab as an entertaining space, along with an 80 sq. ft. storage shed. Located within McAllen ISD and with no HOA, this property offers comfort, convenience, and easy access to everything McAllen has to offer.

3
beds

2
baths

1,613 Sq.Ft. LIVING AREA

6,208.17 Sq.Ft. lot

Isaiah Ramos

Isaiah Ramos

Features & Amenities

Interior

  • total bedrooms3
  • Total bathrooms2
  • full bathrooms2
  • Laundry room Laundry Room, Washer/Dryer Connection
  • Flooring Tile
  • APPLIANCES Electric Water Heater, Other
  • other interior Features Countertops (Tile), Split Bedrooms

Area & Lot

  • Status Pending
  • Living Area1,613 Sq.Ft.
  • Total Area1,613 Sq.Ft.
  • Lot Area6,208.17 Sq.Ft.
  • MLS® ID510936
  • TypeResidential
  • YEAR BUILT1998
  • Elementary SchoolAlvarez
  • Middle SchoolDe Leon
  • High SchoolRowe H.S.
  • School DistrictMcAllen ISD

Exterior

  • STORIES1
  • Garage Space2.0
  • water SourcePublic
  • roofShingle
  • lot featuresMature Trees
  • parkingAttached
  • HEAT TYPECentral, Electric
  • AIR CONDITIONINGCentral Air, Electric
  • SubstructureSlab

Financial

  • Sales Price$264,900
  • Real Estate Tax $2,513/yr
image

Schedule a Showing

I would love to show you this beautiful property. Please select your preferred date and time below. I will be in touch shortly to confirm your appointment.

Schedule a Showing

I would love to show you this beautiful property. Please select your preferred date and time below. I will be in touch shortly to confirm your appointment.

Thank you for your interest in 3405 Walnut Avenue, McAllen, Mc Allen, TX 78501. We are reviewing your request and will be in touch shortly!

Mortgage Calculator

Estimate your monthly mortgage payment, including the principal and interest, property taxes, and HOA. Adjust the values to generate a more accurate rate.

All estimates are provided for informational purposes only. Actual amounts may vary.
$0,000 Your Payment 20 15 65
$0,000 Your Payment

Work With Isaiah

Isaiah was born and raised in the Rio Grande Valley and brings more than 20 years of firsthand knowledge and insight into the 956 market. With experience spanning residential and multifamily real estate, he understands the local market, communities, and opportunities that make the RGV unique. Contact him today and let his local expertise help you make your next real estate move with confidence.

Follow Me on Instagram