Leave a Message

Thank you for your message. I will be in touch with you shortly.

Browse Properties
3900 Wolverine Road
3900 Wolverine Road
3900 Wolverine Road
3900 Wolverine Road
3900 Wolverine Road
3900 Wolverine Road
3900 Wolverine Road
3900 Wolverine Road
3900 Wolverine Road
3900 Wolverine Road
3900 Wolverine Road
3900 Wolverine Road
3900 Wolverine Road
3900 Wolverine Road
3900 Wolverine Road
3900 Wolverine Road
3900 Wolverine Road
3900 Wolverine Road
SEE ALL PHOTOS
3900 Wolverine Road
3900 Wolverine Road
3900 Wolverine Road
3900 Wolverine Road
3900 Wolverine Road
3900 Wolverine Road
3900 Wolverine Road
3900 Wolverine Road
3900 Wolverine Road
3900 Wolverine Road
3900 Wolverine Road
3900 Wolverine Road
3900 Wolverine Road
3900 Wolverine Road
3900 Wolverine Road
3900 Wolverine Road
3900 Wolverine Road
3900 Wolverine Road
Sold

3900 Wolverine Road

3900 Wolverine Road, San Juan, TX 78589

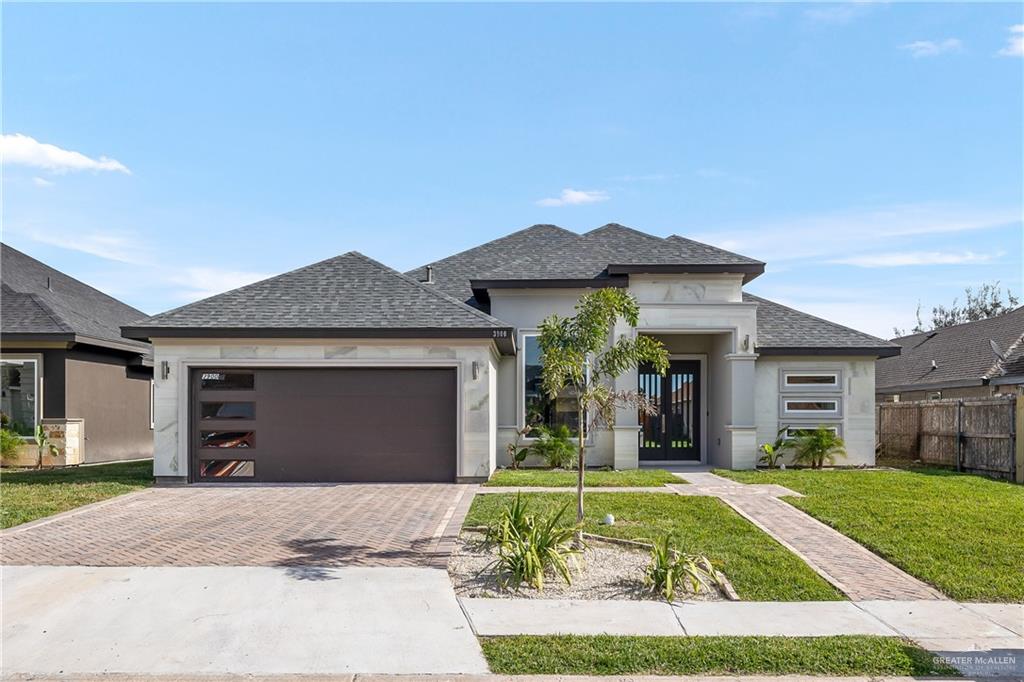
Welcome to 3900 Wolverine Dr., San Juan, TX!

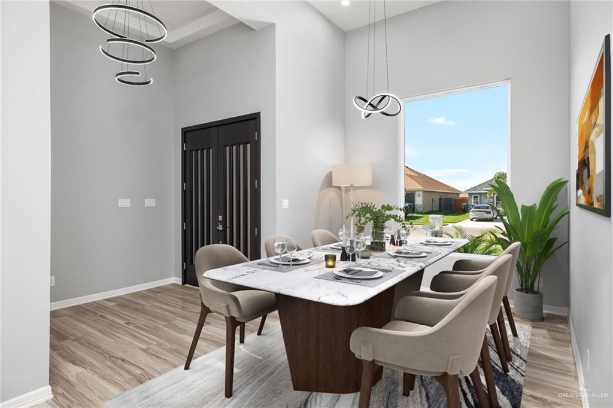
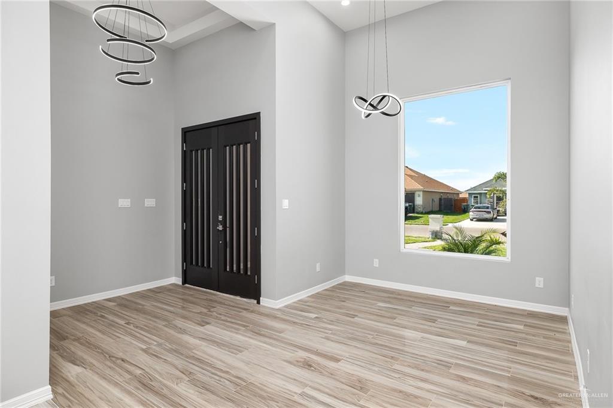
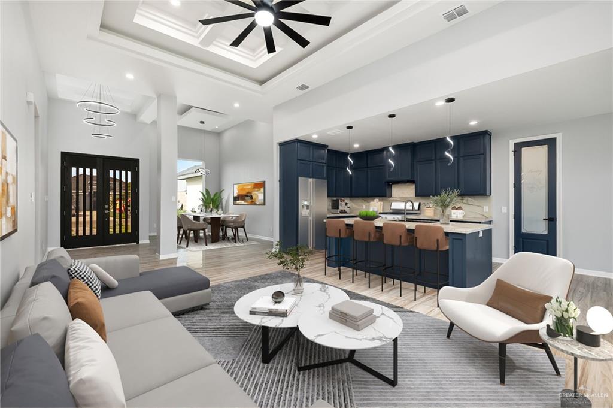
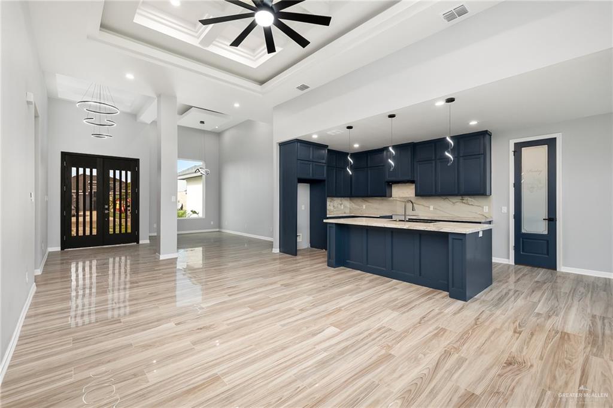

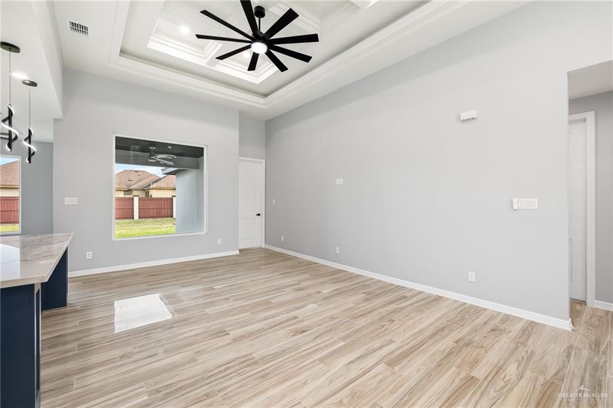
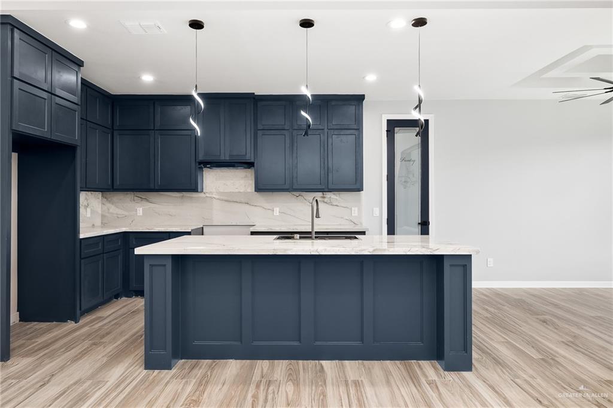
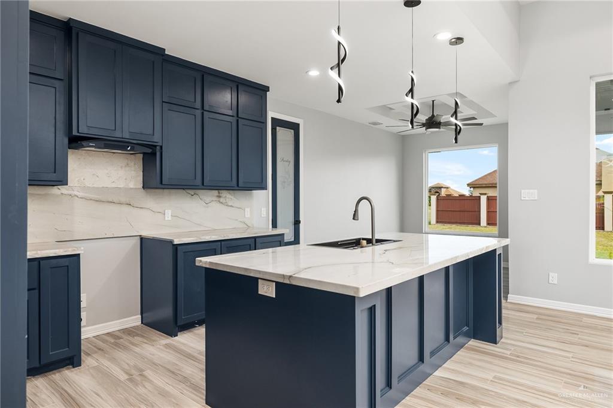
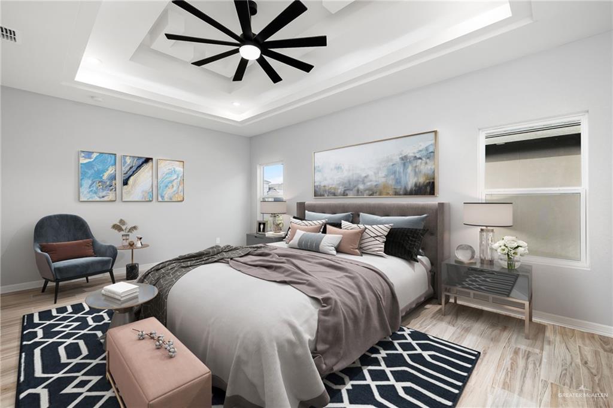
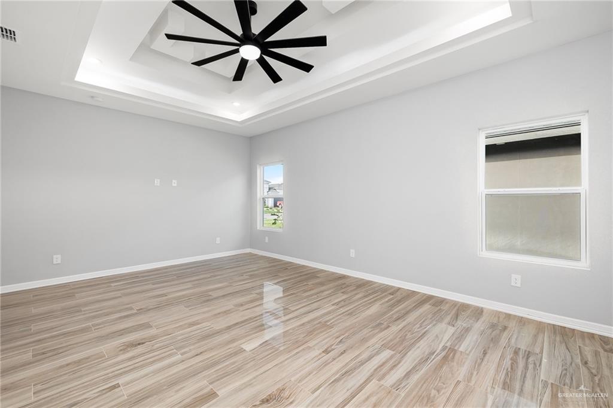
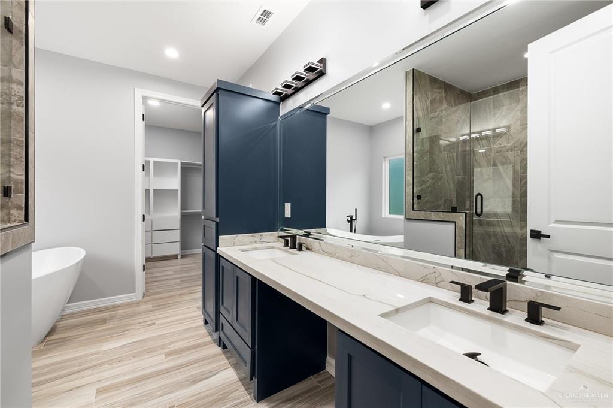
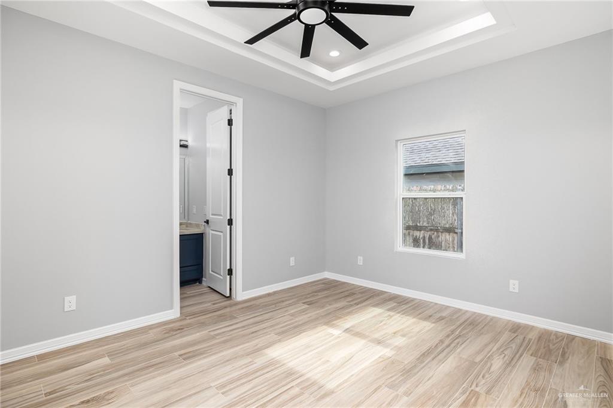

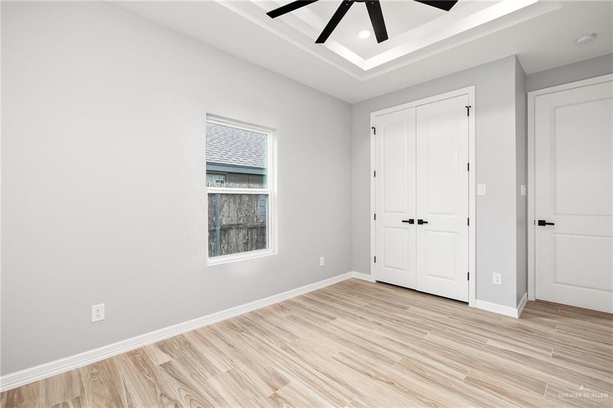
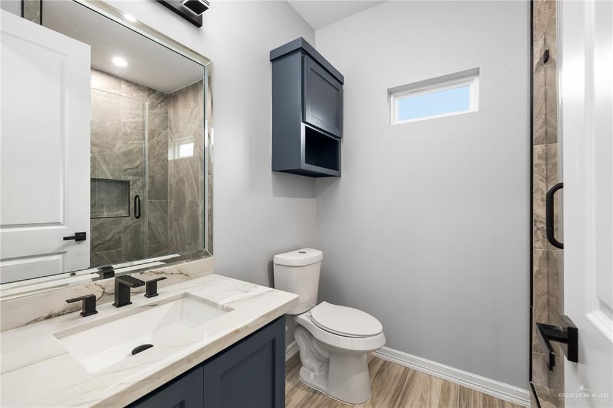
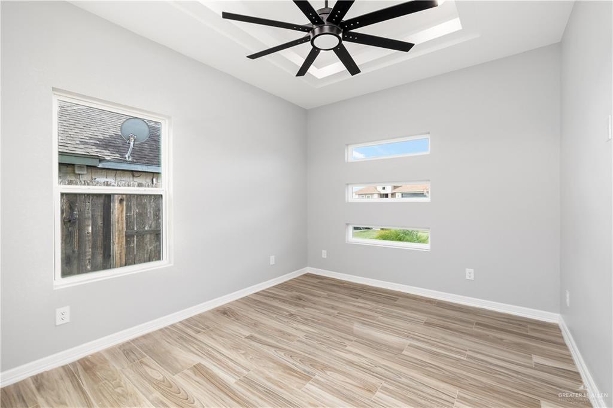
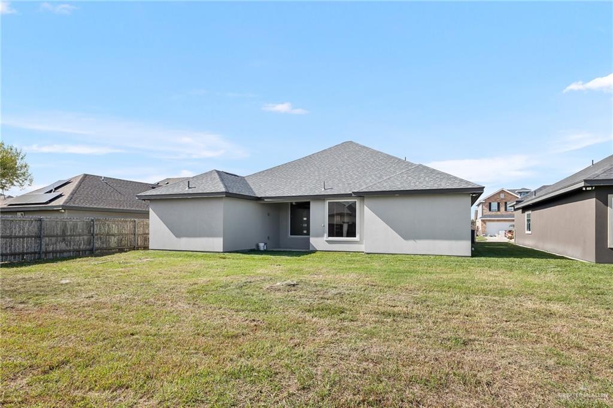
Marvel at the custom features this landscaped energy-efficient-home offers! The fascade of the home is made of stucco, but also contrasted with true cantera stone. Porcelain tile all throughout, each room is meticulously designed with high decorative coffered ceilings, custom cabinets in every area of the home and unique granite countertops & backsplash. This home boasts 2,112 living sq. ft., 4 bedrooms, 3 full bathrooms, living room, breakfast nook and a formal dining area. The spacious primary suite contains a very spacious closet, a spacious vanity with two modern fixture sinks and a separate tub-shower combo. The mother-in-law-suite contains a full bathroom with a custom cabinet closet space. The home features spray foam insulation, 1 year workmanship warranty, 2-10 warranty, double-paned windows, and custom driveway lined with brick! Enjoy this splendor of a home!

4
beds

3
baths

2,112 Sq.Ft. LIVING AREA

8,400.11 Sq.Ft. lot

Isaiah Ramos

Isaiah Ramos

Features & Amenities

Interior

  • total bedrooms4
  • Total bathrooms3
  • full bathrooms3
  • Laundry room Laundry Room, Washer/Dryer Connection
  • Flooring Porcelain Tile
  • APPLIANCES Electric Water Heater, No Conveying Appliances
  • other interior Features Countertops (Granite), Ceiling Fan(s), Decorative/High Ceilings, Split Bedrooms, Walk-In Closet(s)

Area & Lot

  • Status Sold
  • Date Sold January 23, 2025
  • Living Area2,112 Sq.Ft.
  • Total Area2,112 Sq.Ft.
  • Lot Area8,400.11 Sq.Ft.
  • MLS® ID451430
  • TypeResidential
  • YEAR BUILT2022
  • Elementary SchoolTrevino
  • Middle SchoolAudie Murphy
  • High SchoolPSJA Memorial H.S.
  • School DistrictPSJA ISD

Exterior

  • STORIES1
  • Garage Space2.0
  • water SourcePublic
  • roofComposition Shingle, Shingle
  • lot featuresCurb Gutters, Flood Irrigation, Professional Landscaping, Sidewalks, Sprinkler System
  • parkingAttached, Garage Faces Front, Garage Door Opener
  • HEAT TYPECentral, Electric
  • AIR CONDITIONINGCentral Air, Electric
  • sewerCity Sewer
  • SubstructureSlab
  • security FeaturesCarbon Monoxide Detector(s), Smoke Detector(s)
  • other exterior FeaturesSprinkler System

Financial

  • Price Upon Request

Work With Isaiah

Isaiah was born and raised in the Rio Grande Valley and brings more than 20 years of firsthand knowledge and insight into the 956 market. With experience spanning residential and multifamily real estate, he understands the local market, communities, and opportunities that make the RGV unique. Contact him today and let his local expertise help you make your next real estate move with confidence.

Follow Me on Instagram