Leave a Message

Thank you for your message. I will be in touch with you shortly.

Browse Properties
512 S Maryland Street
SEE ALL PHOTOS
512 S Maryland Street
Sold

512 S Maryland Street

512 S Maryland Street, Alton, TX 78573


Welcome to 512 S Maryland, Alton, TX.!

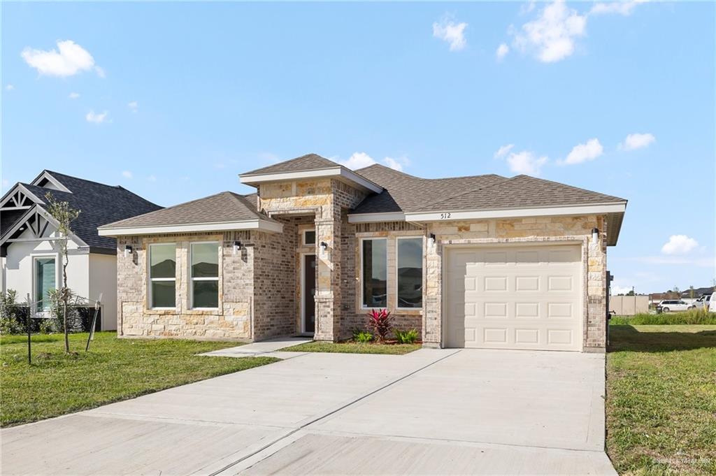
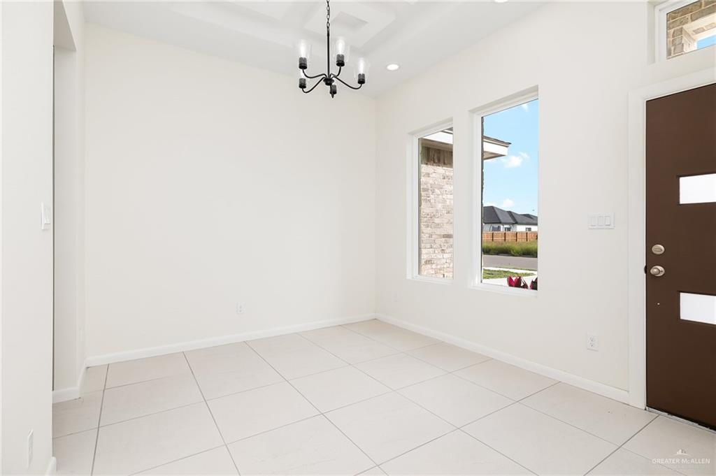

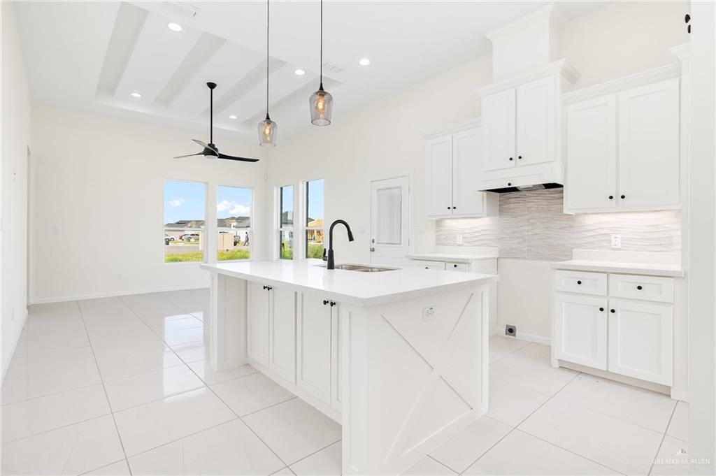

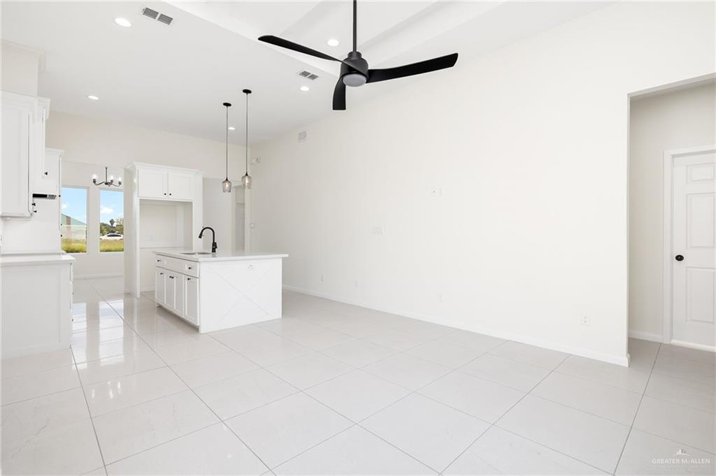
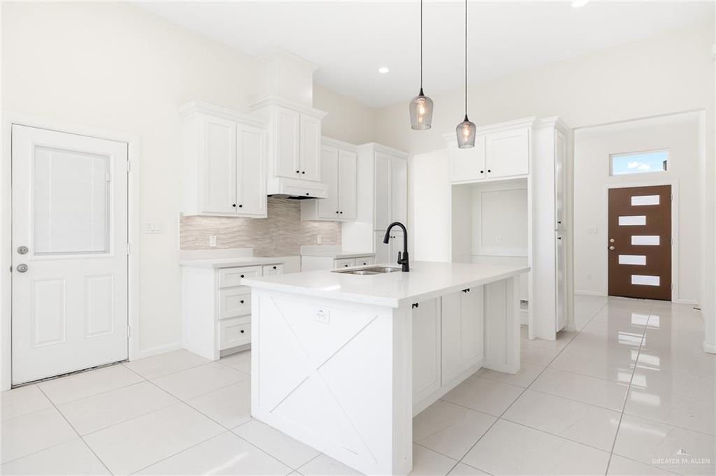
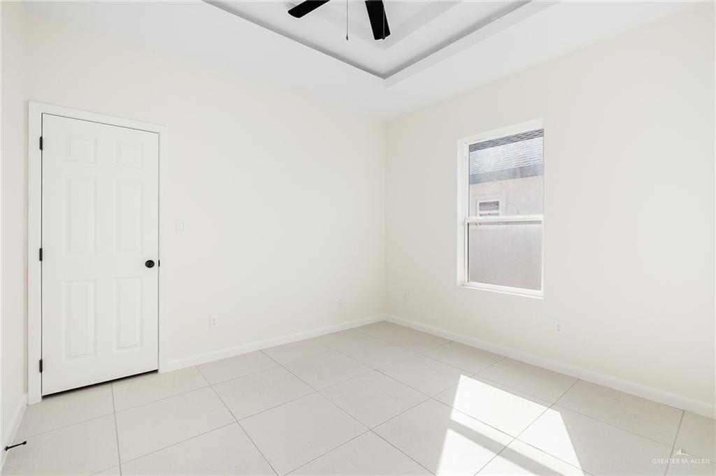
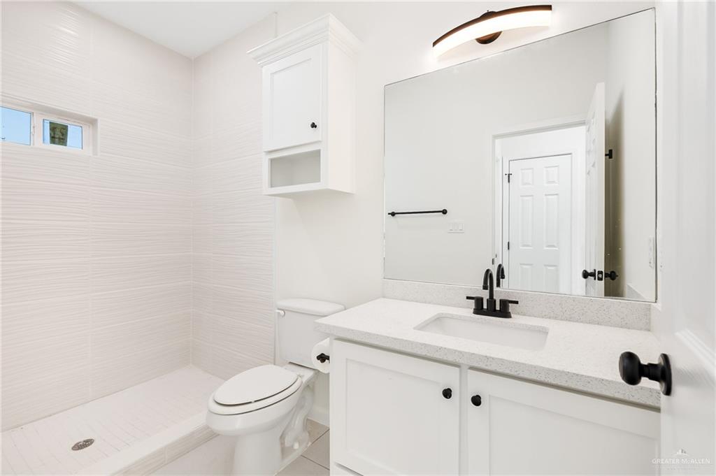
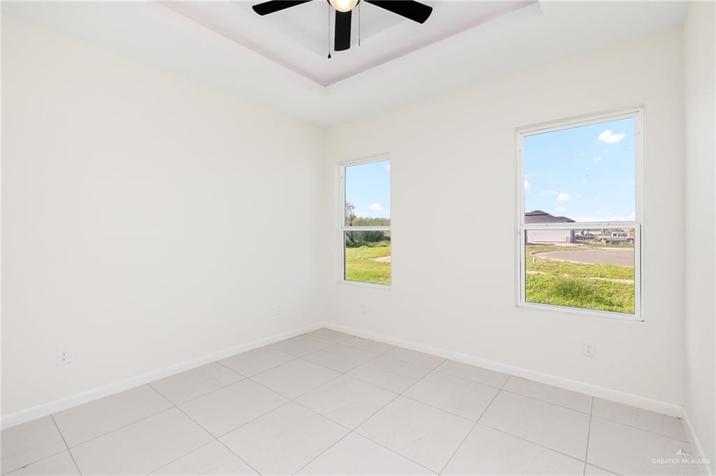
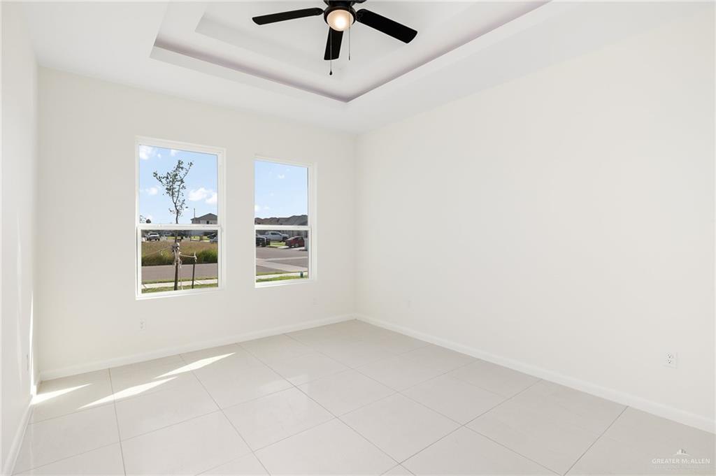
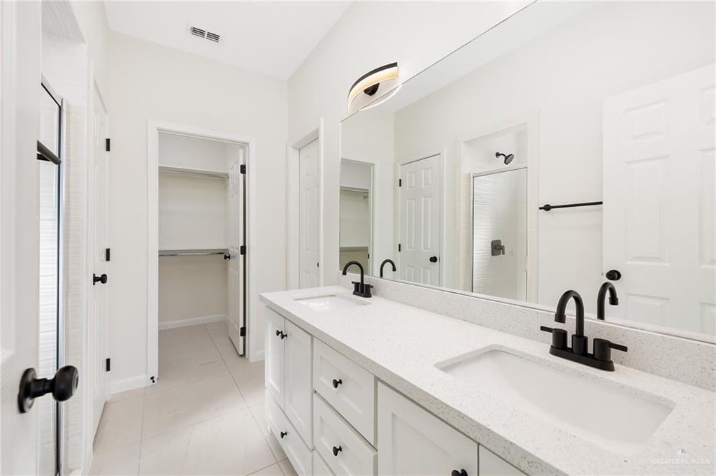
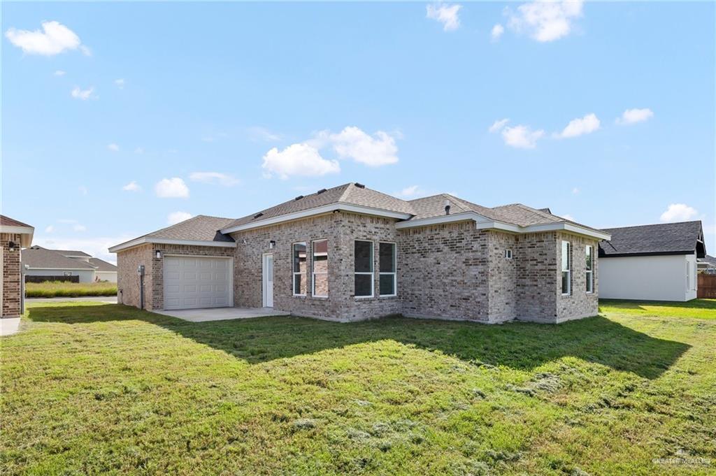
This beautiful landscaped home encapsulates the traditional brick elevation contrasted by stone and modern light fixtures. Upon entering, the formal dining area is allocated from the open floor-plan the kitchen and living room share. The decorative coffered and heightened ceilings give the 1,420 living square feet a spacious impression! Tile flooring and Quartz countertops are set throughout the entire desired areas of home with zero compromise. The kitchen features plenty of cabinet space, spice racks, installed modern range-hood, porcelain back-plash and a spacious island. The primary suite boasts a spacious vanity with two sinks, walk in shower, linen closet, and a spacious walk-in closet. The remaining two guest rooms share a bathroom with a tub-shower combo. Upon walking through the double-sided garage, you are fronted with the back yard with a spacious back patio and yard!

3
beds

2
baths

1,420 Sq.Ft. LIVING AREA

5,499.89 Sq.Ft. lot

Isaiah Ramos

Isaiah Ramos

Features & Amenities

Interior

  • total bedrooms3
  • Total bathrooms2
  • full bathrooms2
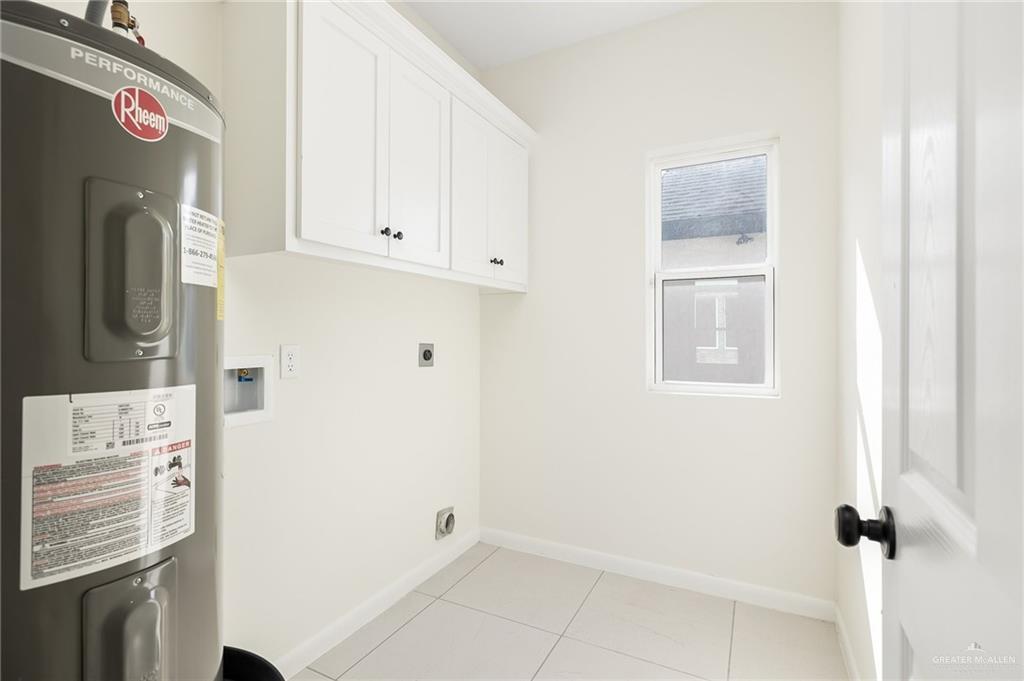
  • Laundry room Laundry Room, Washer/Dryer Connection
  • Flooring Tile
  • APPLIANCES Electric Water Heater, No Conveying Appliances
  • other interior Features Countertops (Quartz), Crown/Cove Molding, Decorative/High Ceilings, Split Bedrooms, Walk-In Closet(s)

Area & Lot

  • Status Sold
  • Date Sold July 12, 2024
  • Living Area1,420 Sq.Ft.
  • Total Area1,420 Sq.Ft.
  • Lot Area5,499.89 Sq.Ft.
  • MLS® ID423024
  • TypeResidential
  • YEAR BUILT2023
  • Elementary SchoolCantu
  • Middle SchoolAlton-Memorial Junior High
  • High SchoolMission H.S.
  • School DistrictMission ISD

Exterior

  • STORIES1
  • Garage Space1.0
  • water SourcePublic
  • roofComposition Shingle
  • lot featuresSidewalks
  • parkingAttached, Garage Faces Front
  • HEAT TYPECentral, Electric
  • AIR CONDITIONINGCentral Air, Electric
  • sewerCity Sewer
  • SubstructureSlab
  • security FeaturesCarbon Monoxide Detector(s), Smoke Detector(s)

Financial

  • Price Upon Request

Work With Isaiah

Isaiah was born and raised in the Rio Grande Valley and brings more than 20 years of firsthand knowledge and insight into the 956 market. With experience spanning residential and multifamily real estate, he understands the local market, communities, and opportunities that make the RGV unique. Contact him today and let his local expertise help you make your next real estate move with confidence.

Follow Me on Instagram