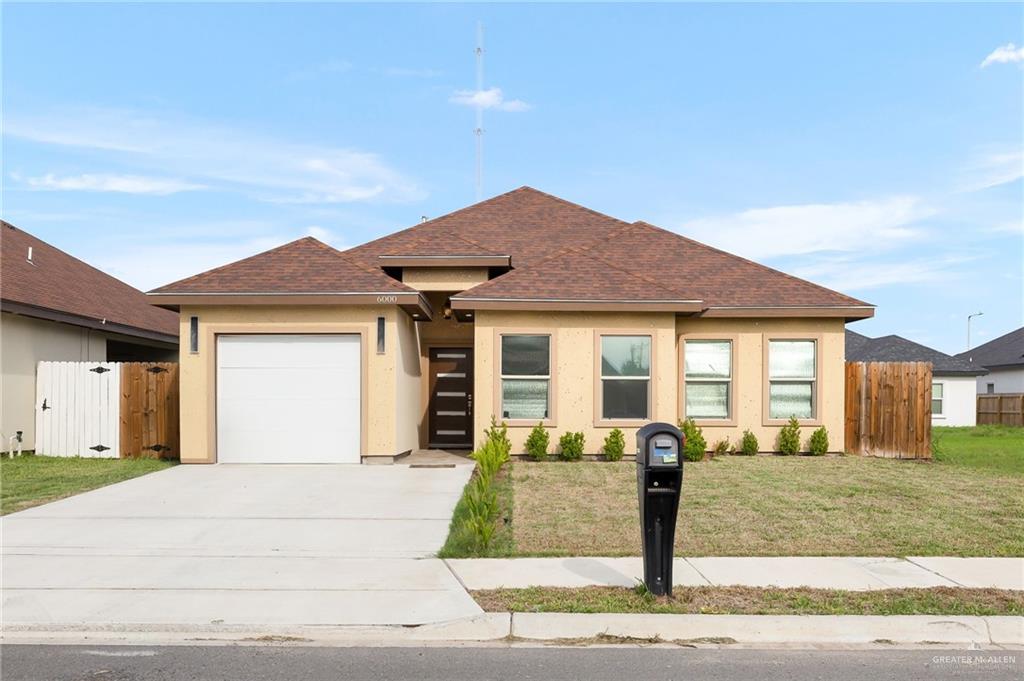
Single-story tan house with a brown roof, attached garage, wide driveway, and black curbside mailbox.
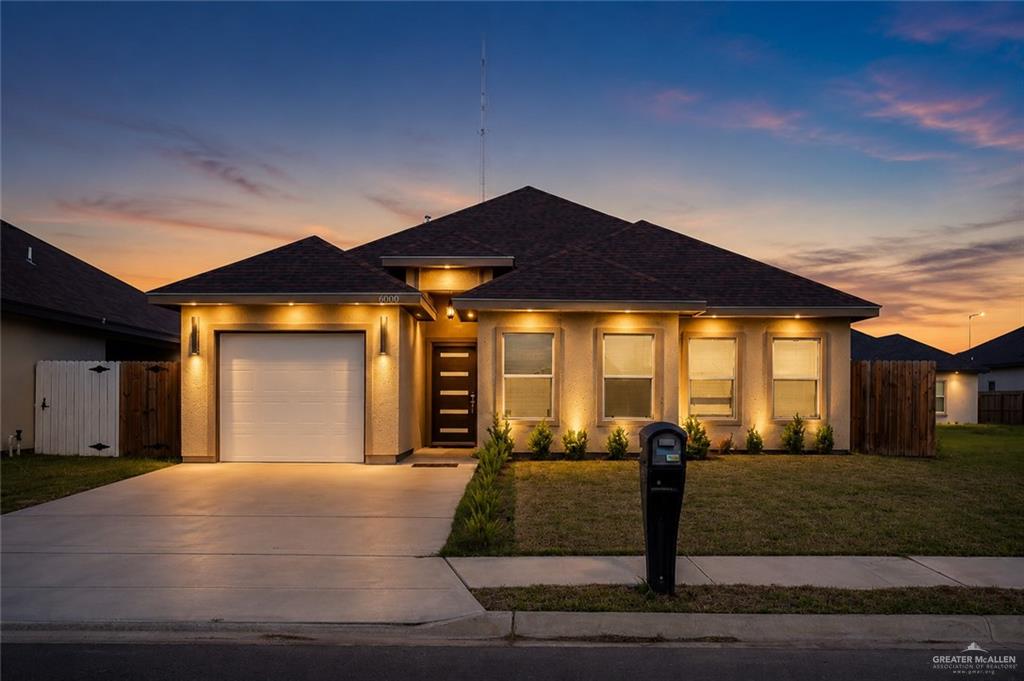
Single-story home at dusk with warm lighting, a two-car garage, and a driveway.
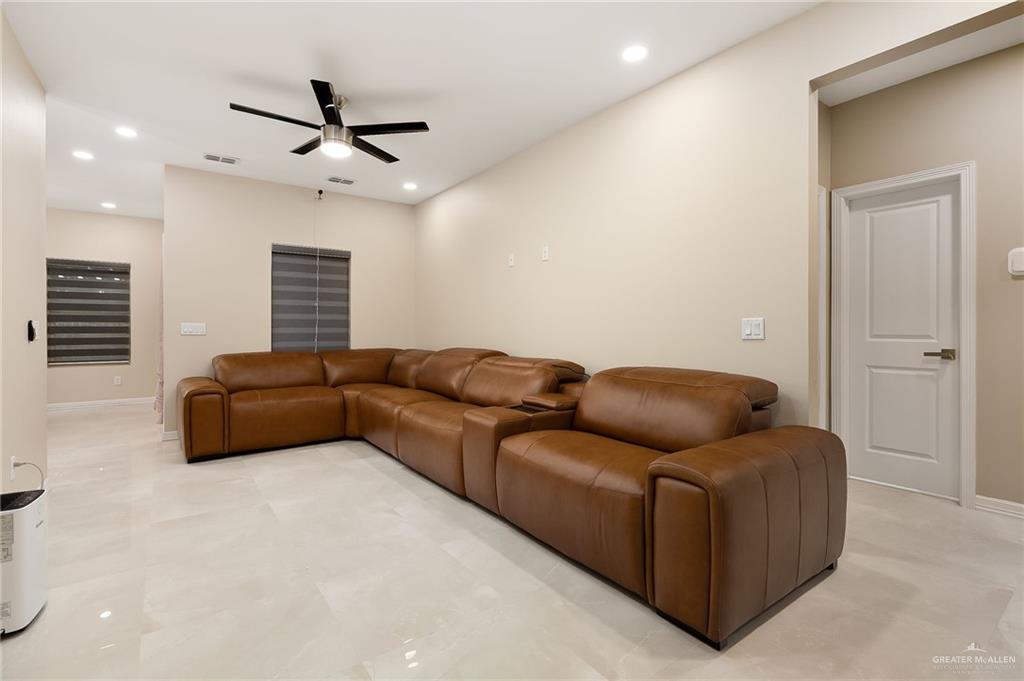
Furnished living room with a brown leather sectional, glossy tile floors, and dark window blinds.
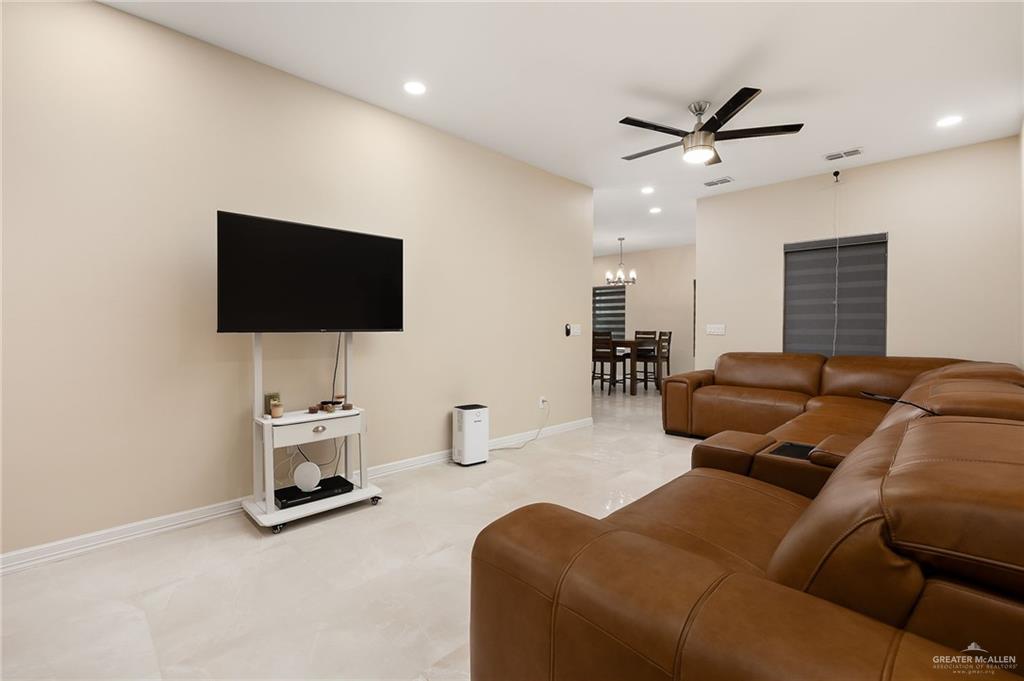
Furnished living room with a brown leather sectional, wall-mounted television, and view into the dining area.
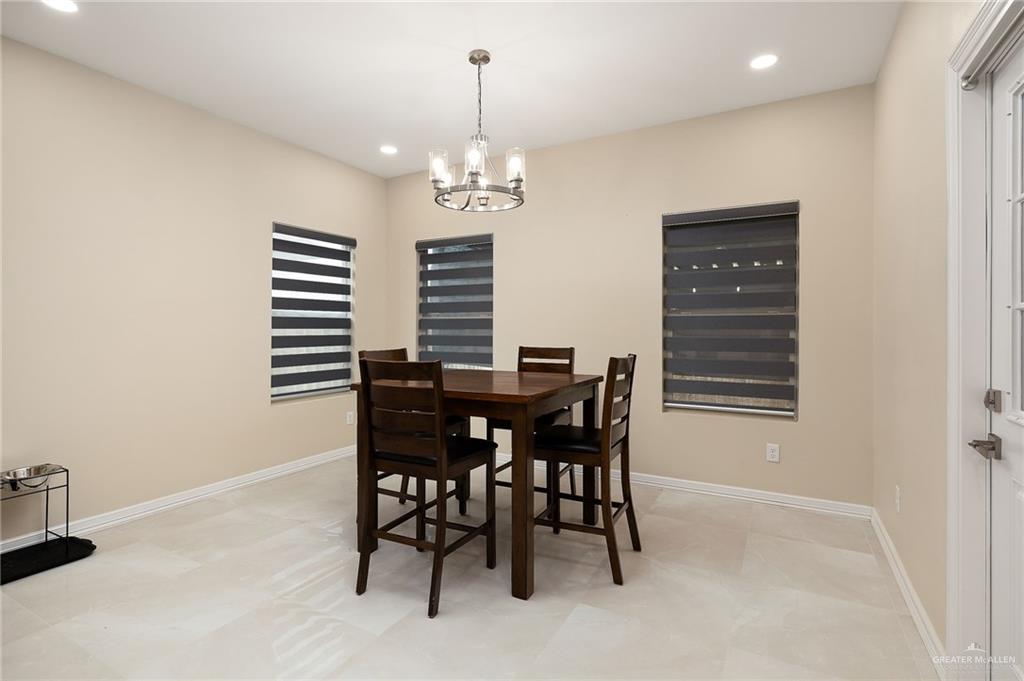
Dining room with a dark wood table and chairs, striped window shades, and a chandelier.
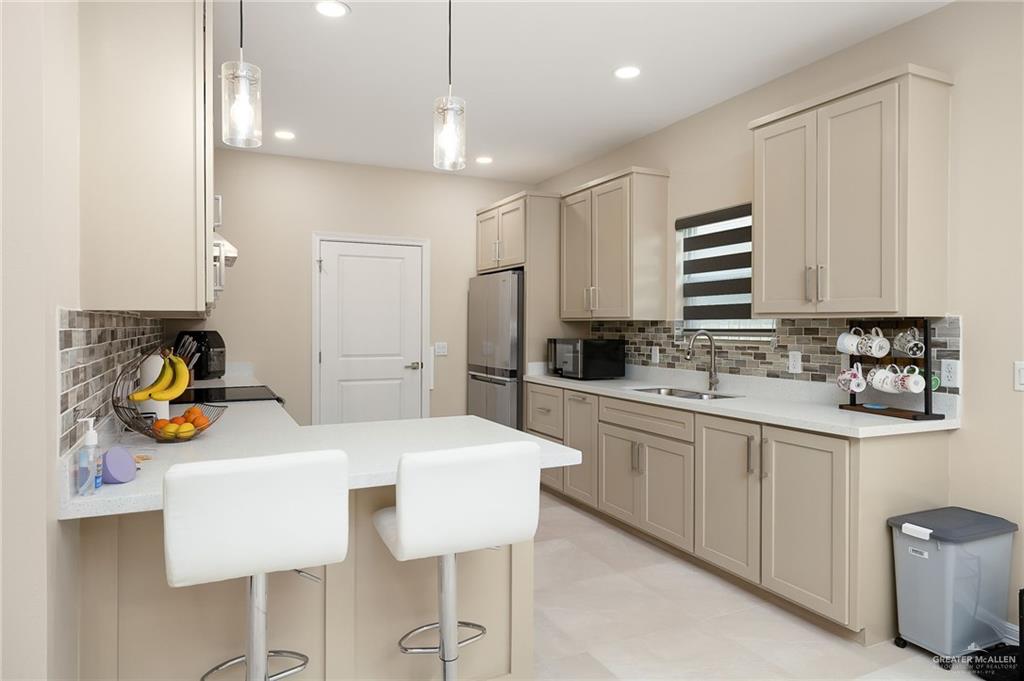
Kitchen with taupe cabinets, white counters, tiled backsplash, and a peninsula with two stools.
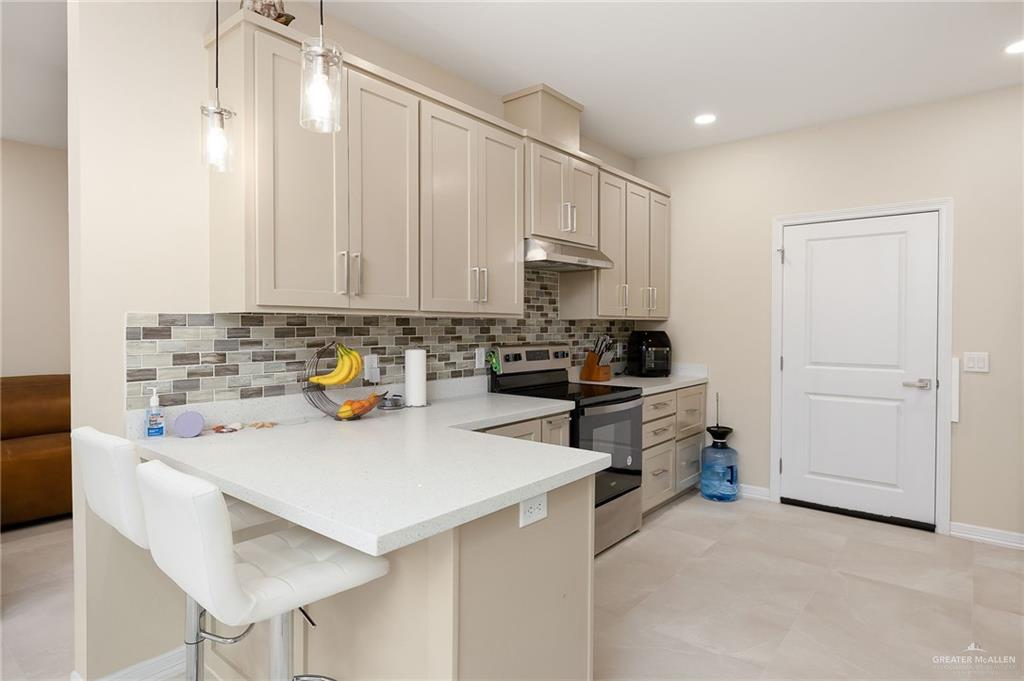
Modern kitchen with beige cabinets, patterned tile backsplash, stainless steel appliances, and a white breakfast bar.
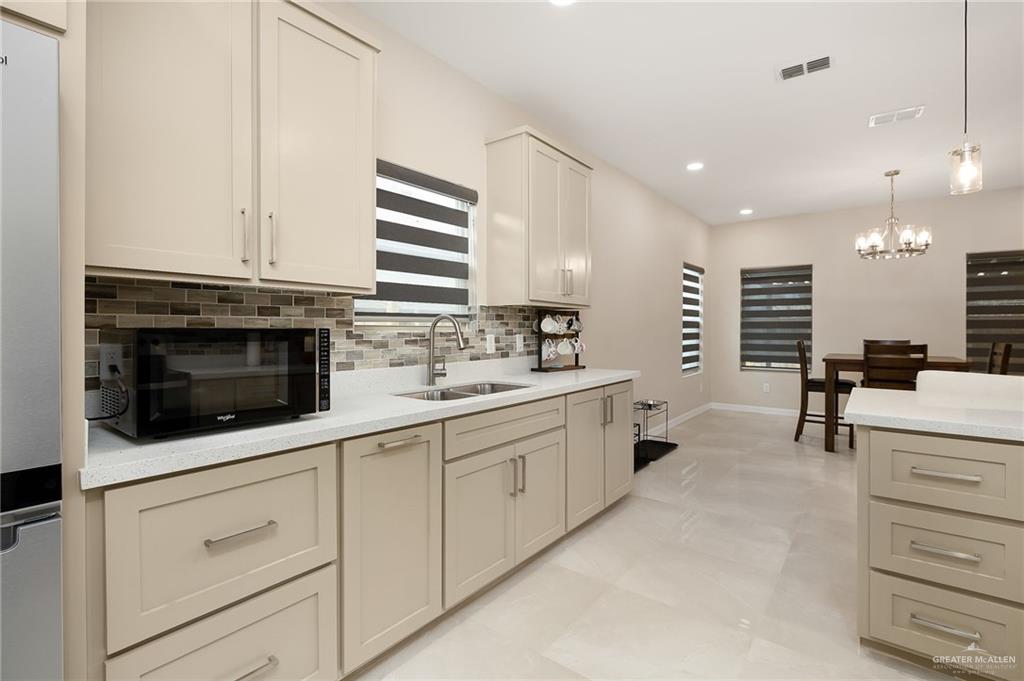
Open kitchen with cream cabinets, a multicolored tile backsplash, and adjoining dining area.
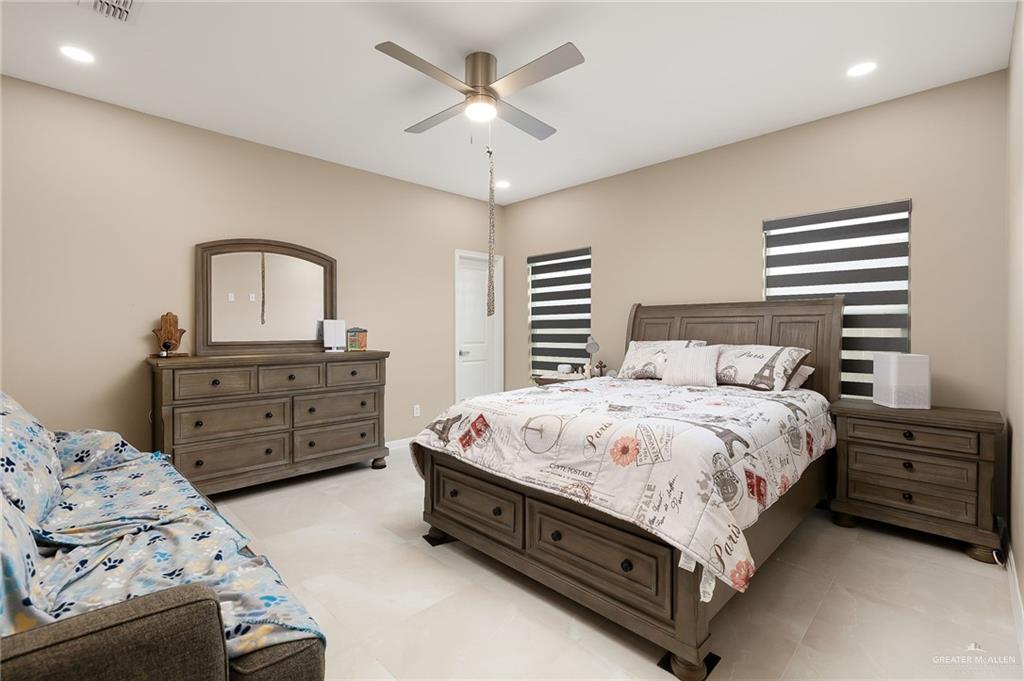
Furnished bedroom with a wooden bed, matching dresser, striped window shades, and a ceiling fan.
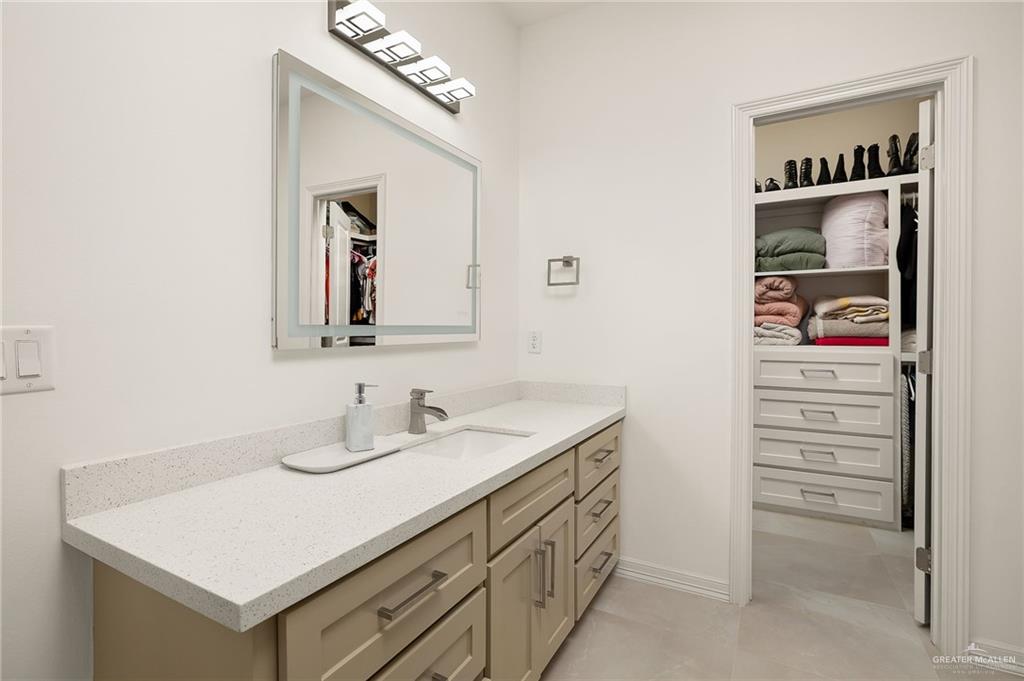
Bathroom vanity with a white countertop and mirror beside an organized walk-in closet.
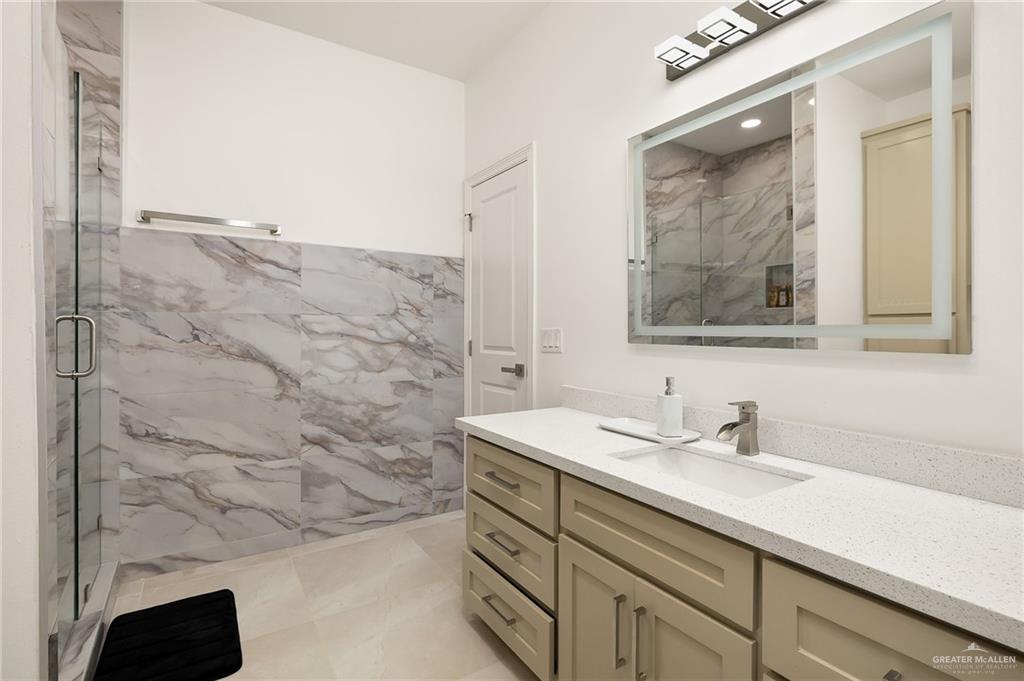
Bathroom with a beige vanity and glass shower featuring gray veined marble tile.
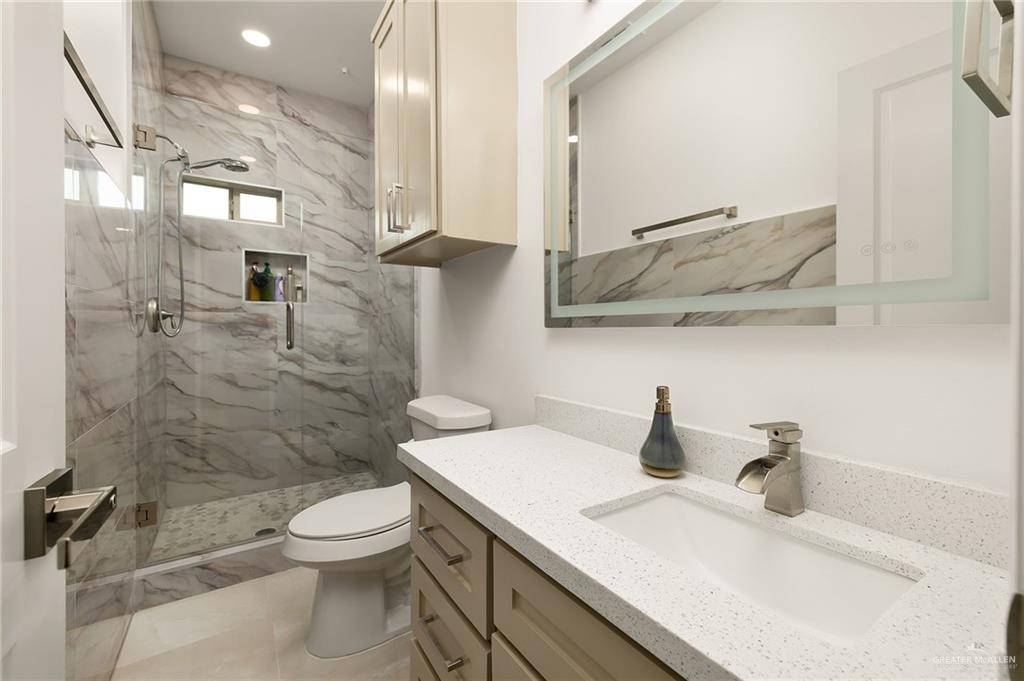
Modern bathroom with a marble-look walk-in shower, built-in niche, toilet, and light vanity.
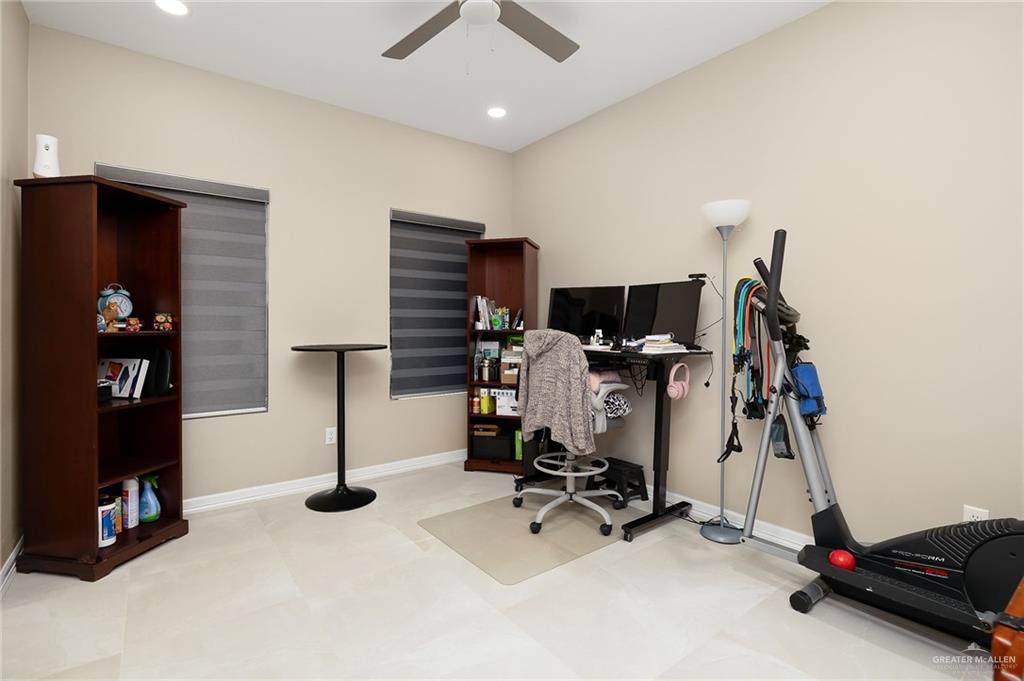
Home office with a computer desk, two shaded windows, bookshelves, and a treadmill.
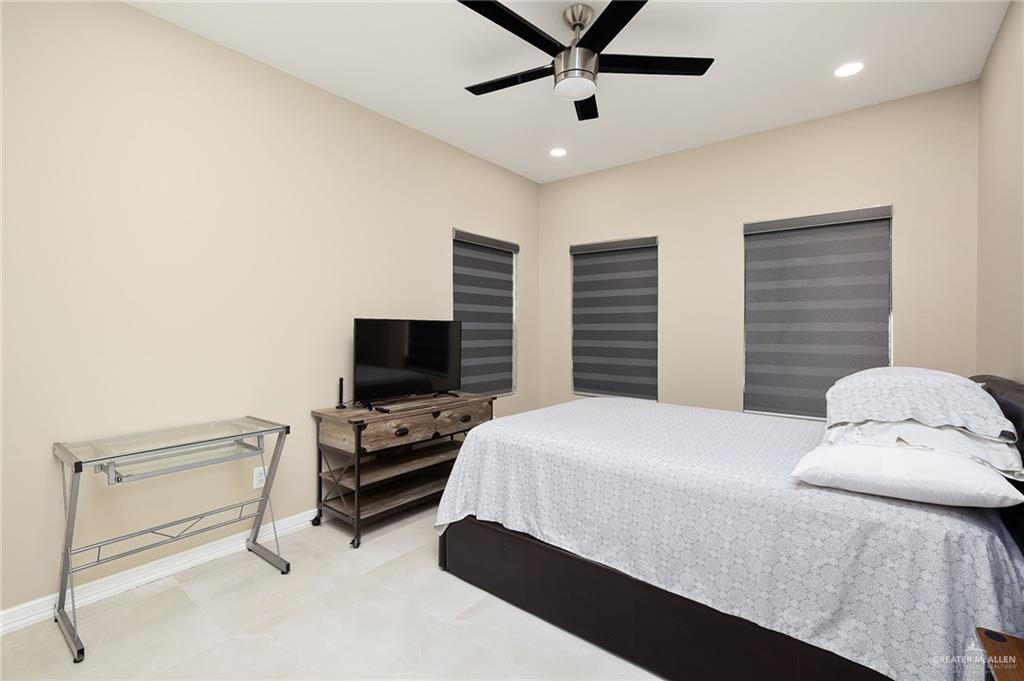
Bedroom with a large patterned bed, three shaded windows, and a ceiling fan.
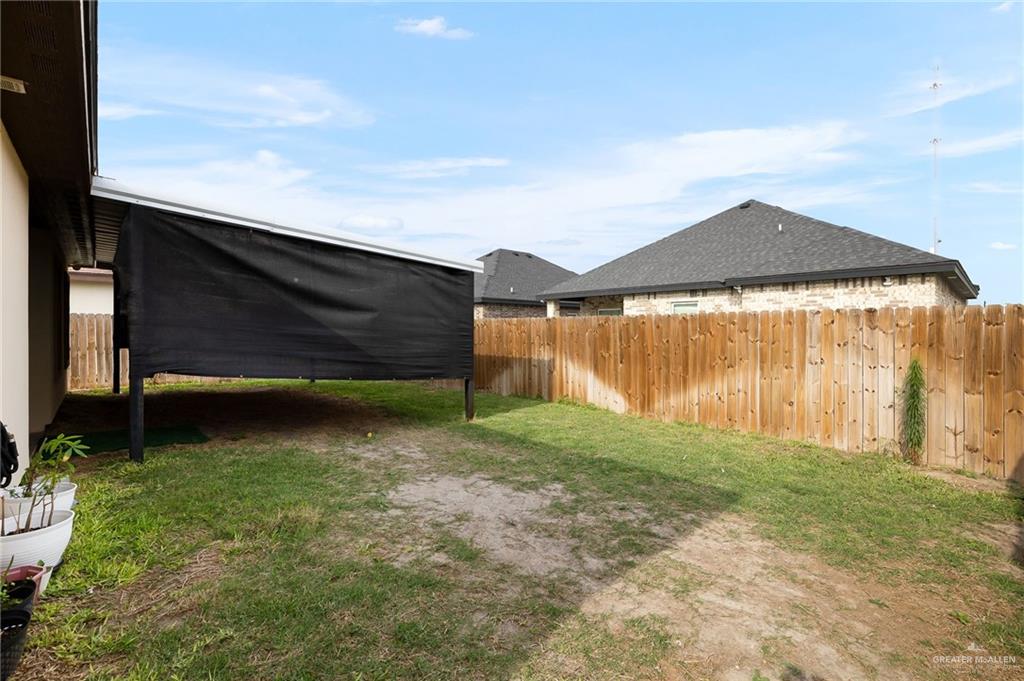
Fenced backyard with patchy grass and a black shade screen.
SEE ALL PHOTOS
Single-story tan house with a brown roof, attached garage, wide driveway, and black curbside mailbox.
Single-story home at dusk with warm lighting, a two-car garage, and a driveway.
Furnished living room with a brown leather sectional, glossy tile floors, and dark window blinds.
Furnished living room with a brown leather sectional, wall-mounted television, and view into the dining area.
Dining room with a dark wood table and chairs, striped window shades, and a chandelier.
Kitchen with taupe cabinets, white counters, tiled backsplash, and a peninsula with two stools.
Modern kitchen with beige cabinets, patterned tile backsplash, stainless steel appliances, and a white breakfast bar.
Open kitchen with cream cabinets, a multicolored tile backsplash, and adjoining dining area.
Furnished bedroom with a wooden bed, matching dresser, striped window shades, and a ceiling fan.
Bathroom vanity with a white countertop and mirror beside an organized walk-in closet.
Bathroom with a beige vanity and glass shower featuring gray veined marble tile.
Modern bathroom with a marble-look walk-in shower, built-in niche, toilet, and light vanity.
Home office with a computer desk, two shaded windows, bookshelves, and a treadmill.
Bedroom with a large patterned bed, three shaded windows, and a ceiling fan.
Fenced backyard with patchy grass and a black shade screen.
For Sale

6000 N Rayo Del Sol Street

6000 N Rayo Del Sol Street, Edinburg, TX 78542

$246,400
Located on the peaceful outskirts of Edinburg, this inviting home at 6000 N Rayo Del Sol St. offers the perfect blend of comfort, quality, and affordability for a growing family. Featuring 1,530 sq ft of living space, the home includes 3 spacious bedrooms and 2 full bathrooms, thoughtfully designed for everyday living. The warm facade creates welcoming curb appeal, while the interior showcases durable porcelain tile flooring and elegant quartz countertops for a modern touch.

Step outside to enjoy a covered pergola in the backyard--ideal for relaxing evenings or family gatherings. The property also includes a 1-car garage for convenience. Situated within the desirable Edinburg ISD and benefiting from a low 2.39% tax rate, this home is an excellent opportunity for families seeking value without compromising on style or comfort.

Assumable 5.749% interest rate!

3
beds

2
baths

1,530 Sq.Ft. LIVING AREA

5,150.1 Sq.Ft. lot

Isaiah Ramos

Isaiah Ramos

Features & Amenities

Interior

  • total bedrooms3
  • Total bathrooms2
  • full bathrooms2
  • Laundry room Laundry Room
  • Flooring Porcelain Tile
  • APPLIANCES Electric Water Heater, No Conveying Appliances
  • other interior Features Entrance Foyer, Countertops (Quartz), None

Area & Lot

  • Status For Sale
  • Living Area1,530 Sq.Ft.
  • Total Area1,530 Sq.Ft.
  • Lot Area5,150.1 Sq.Ft.
  • MLS® ID510938
  • TypeResidential
  • YEAR BUILT2024
  • NeighborhoodLos Lagos
  • Elementary SchoolCrawford
  • Middle SchoolMemorial
  • High SchoolEdinburg North H.S.
  • School DistrictEdinburg ISD

Exterior

  • STORIES1
  • Garage Space1.0
  • water SourcePublic
  • roofComposition Shingle
  • lot featuresSidewalks
  • parkingAttached, Garage Faces Front
  • HEAT TYPECentral, Electric
  • AIR CONDITIONINGCentral Air, Electric
  • sewerCity Sewer
  • SubstructureSlab
  • other exterior FeaturesOther

Financial

  • Sales Price$246,400
  • Real Estate Tax $4,116/yr
Single-story home at dusk with warm lighting, a two-car garage, and a driveway.

Schedule a Showing

I would love to show you this beautiful property. Please select your preferred date and time below. I will be in touch shortly to confirm your appointment.

Schedule a Showing

I would love to show you this beautiful property. Please select your preferred date and time below. I will be in touch shortly to confirm your appointment.

Thank you for your interest in 6000 N Rayo Del Sol Street, Edinburg, TX 78542. We are reviewing your request and will be in touch shortly!

Mortgage Calculator

Estimate your monthly mortgage payment, including the principal and interest, property taxes, and HOA. Adjust the values to generate a more accurate rate.

All estimates are provided for informational purposes only. Actual amounts may vary.
$0,000 Your Payment 20 15 65
$0,000 Your Payment

Los Lagos

Explore

Work With Isaiah

Isaiah was born and raised in the Rio Grande Valley and brings more than 20 years of firsthand knowledge and insight into the 956 market. With experience spanning residential and multifamily real estate, he understands the local market, communities, and opportunities that make the RGV unique. Contact him today and let his local expertise help you make your next real estate move with confidence.

Follow Me on Instagram